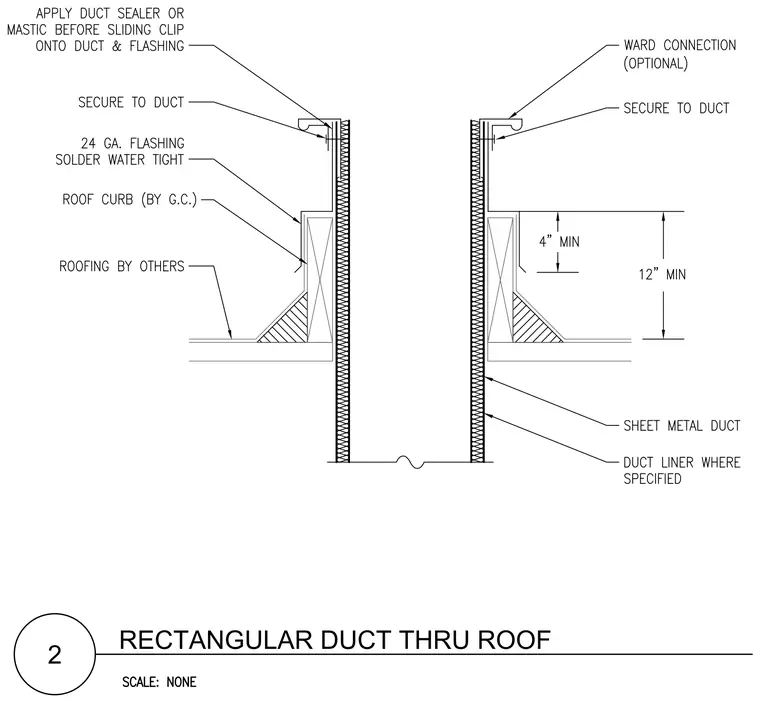
A rectangular sheet metal duct passes through a roof assembly with an insulated roof curb provided by the general contractor. A twenty-four gauge flashing is soldered watertight and secured to the duct, maintaining a minimum twelve-inch clearance to the roof line and four-inch overlap at the curb. Duct sealer or mastic is applied before sliding the clip onto the duct and flashing. An optional ward connection is secured to the duct, and duct liner is installed where specified.
Members view this detail in full resolution, download the CAD files (SVG, PDF), and can adapt it in the built-in CAD editor — export DXF, DWG, or PDF.
Start membership