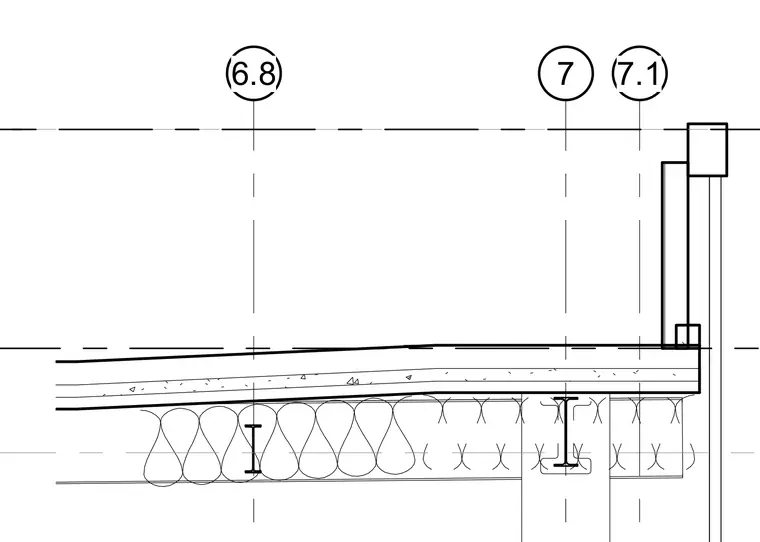
A roof framing section is supported by steel structural members with an insulated ceiling assembly below. The concrete roof slab spans across the framing, terminating at a raised edge condition near grid line 7.1. Grid line markers 6.8, 7, and 7.1 provide spatial reference across the structural layout.
Members view this detail in full resolution, download the CAD files (SVG, PDF), and can adapt it in the built-in CAD editor — export DXF, DWG, or PDF.
Start membership