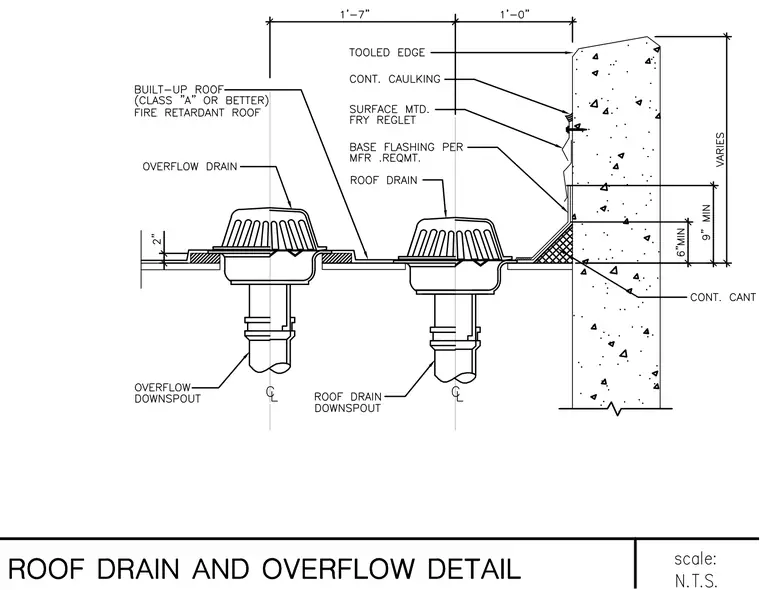
A built-up roof with a class A or better fire-retardant rating terminates at a vertical concrete parapet wall. A primary roof drain and an overflow drain are set into the roof assembly at specified distances from the wall. Base flashing is installed per the manufacturer requirements over a continuous cant strip at the wall junction. A surface-mounted Fry reglet receives the top of the flashing, sealed with continuous caulking.
Members view this detail in full resolution, download the CAD files (SVG, PDF), and can adapt it in the built-in CAD editor — export DXF, DWG, or PDF.
Start membership