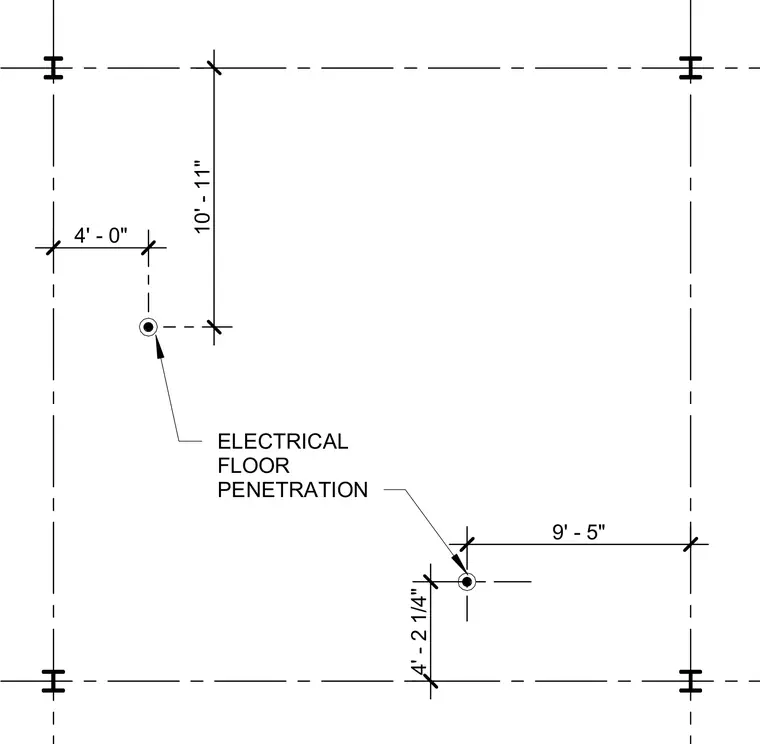
Dimensional layout for electrical floor penetrations relative to structural steel column grids. The first penetration is located four feet zero inches from the left grid line and ten feet eleven inches down from the top grid line. The second penetration is positioned nine feet five inches from the right grid line and four feet two and one-quarter inches up from the bottom grid line. Grid intersections feature wide-flange column symbols to establish clear spatial references.
Members view this detail in full resolution, download the CAD files (SVG, PDF), and can adapt it in the built-in CAD editor — export DXF, DWG, or PDF.
Start membership