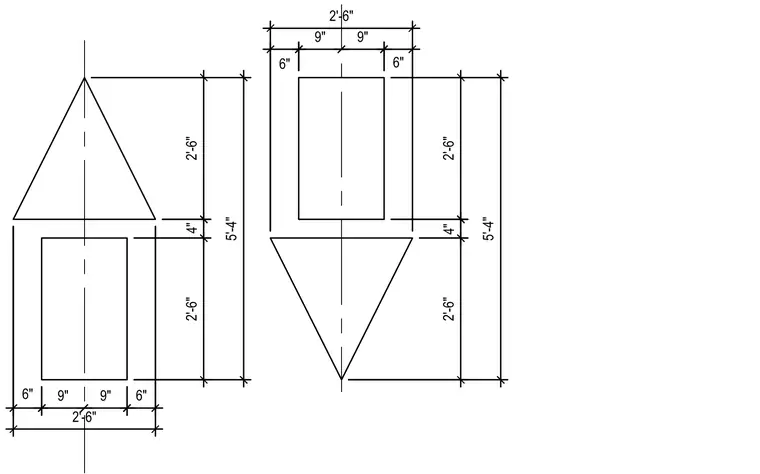
This drawing outlines the geometric layout and dimensional requirements for pavement directional arrows. The assembly spans a total length of five feet four inches, structured with two-foot-six-inch and nine-inch segment breakdowns. Specific spacing and proportional dimensions guide the accurate marking of traffic direction on paved surfaces.
Members view this detail in full resolution, download the CAD files (SVG, PDF), and can adapt it in the built-in CAD editor — export DXF, DWG, or PDF.
Start membership