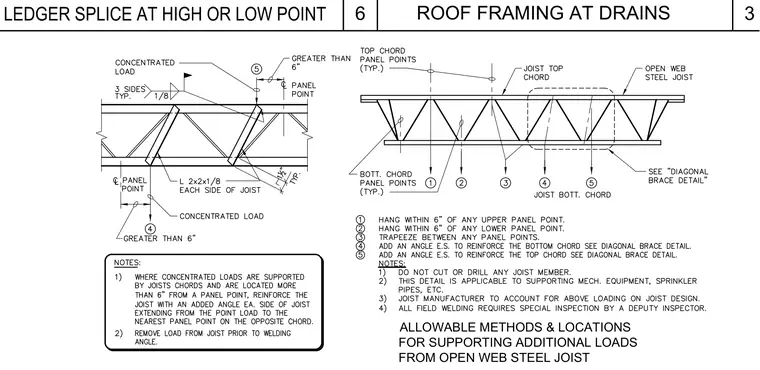
Open web steel joist roof framing details show allowable methods and locations for supporting additional loads such as mechanical equipment and sprinkler pipes near roof drains. Supplemental angles sized L 2x2x1/8 are attached to each side of the joist with 1/8-inch fillet welds on three sides typical to reinforce the chords when concentrated loads are located greater than 6 inches from a panel point. Notes specify that concentrated loads supported by joist chords located more than 6 inches from a panel point require reinforcing the joist with an added angle on each side extending from the point load to the nearest panel point on the opposite chord. Additional requirements prohibit cutting or drilling any joist member, mandate that joist manufacturers account for the loading in their design, and require special inspection by a deputy inspector for all field welding.
6 3 ALLOWABLE METHODS & LOCATIONS FOR SUPPORTING ADDITIONAL LOADS FROM OPEN WEB STEEL JOIST ROOF FRAMING AT DRAINS
Members view this detail in full resolution, download the CAD files (SVG, PDF), and can adapt it in the built-in CAD editor — export DXF, DWG, or PDF.
Start membership