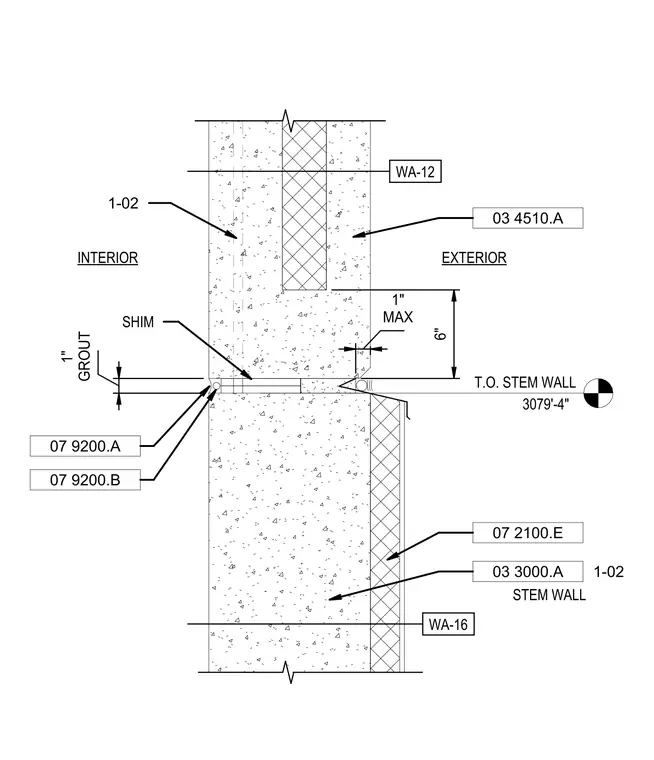
This assembly features a concrete wall panel bearing on a concrete stem wall with a one-inch grout bed and shim space. The exterior face of the wall panel is offset six inches above the top of the stem wall, with a maximum one-inch gap provided for drainage or tolerance. Sealant joints are specified at the interior and exterior faces of the grout bed to maintain the building envelope. The stem wall is finished with an exterior insulation layer, while the wall panel includes a vertical insulation core.
Members view this detail in full resolution, download the CAD files (SVG, PDF), and can adapt it in the built-in CAD editor — export DXF, DWG, or PDF.
Start membership