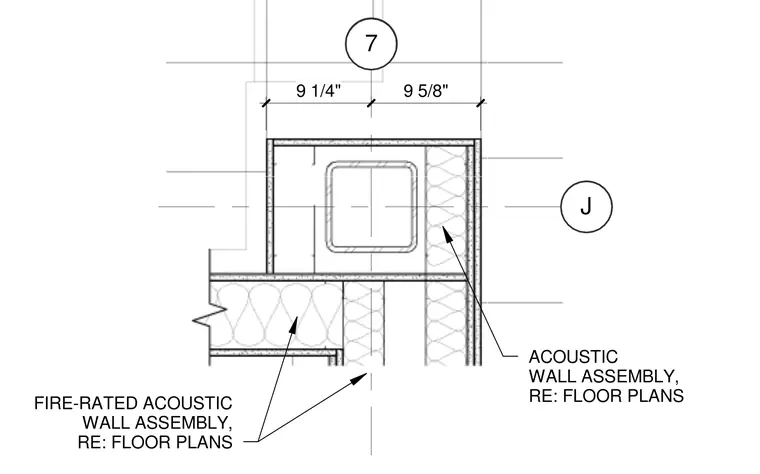
A fire-rated acoustic wall assembly intersects at a column with dimensional offsets of 9-1/4 inches and 9-5/8 inches to the grid lines. The acoustic wall construction is referenced back to the floor plans for complete stud and gypsum board layering. The partition wraps around a square structural column with layers of sound insulation and gypsum board finish. Grid line intersections and detail callouts are provided for coordination.
7 J FIRE-RATED ACOUSTIC WALL ASSEMBLY, RE: FLOOR PLANS ACOUSTIC WALL ASSEMBLY, RE: FLOOR PLANS 9 1/4" 9 5/8"
Members view this detail in full resolution, download the CAD files (SVG, PDF), and can adapt it in the built-in CAD editor — export DXF, DWG, or PDF.
Start membership