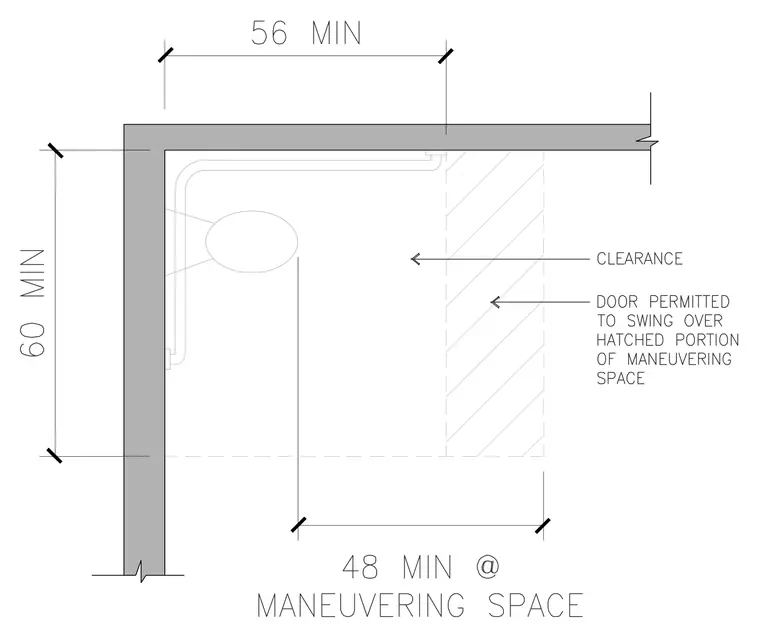
This plan detail establishes the required spatial clearances and maneuvering dimensions for an accessible water closet layout. The water closet is flanked by walls requiring a minimum length of 60 inches perpendicular to the fixture and 56 inches minimum parallel to the rear wall. A hatched region indicates the allowable maneuvering space where a door is permitted to swing. Grab bars are configured in an L-shape along the side and rear walls adjacent to the water closet fixture.
Members view this detail in full resolution, download the CAD files (SVG, PDF), and can adapt it in the built-in CAD editor — export DXF, DWG, or PDF.
Start membership