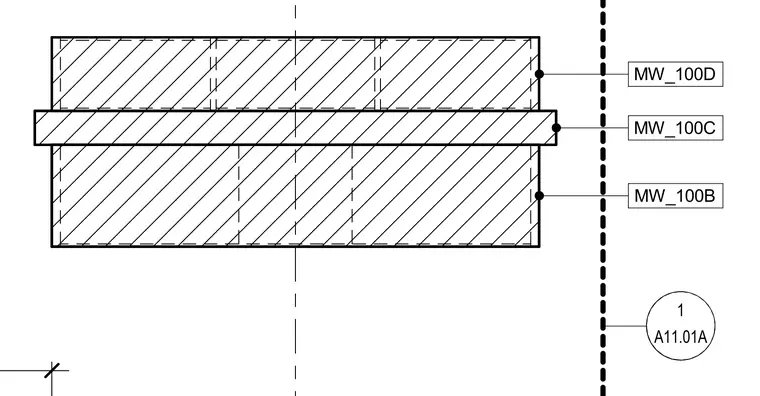
The assembly comprises upper and lower wall panels designated as MW_100B and MW_100D, separated by an intermediate linear element designated as MW_100C. The components are aligned symmetrically along a central vertical axis with dashed hidden lines indicating internal structural subdivisions.
Members view this detail in full resolution, download the CAD files (SVG, PDF), and can adapt it in the built-in CAD editor — export DXF, DWG, or PDF.
Start membership