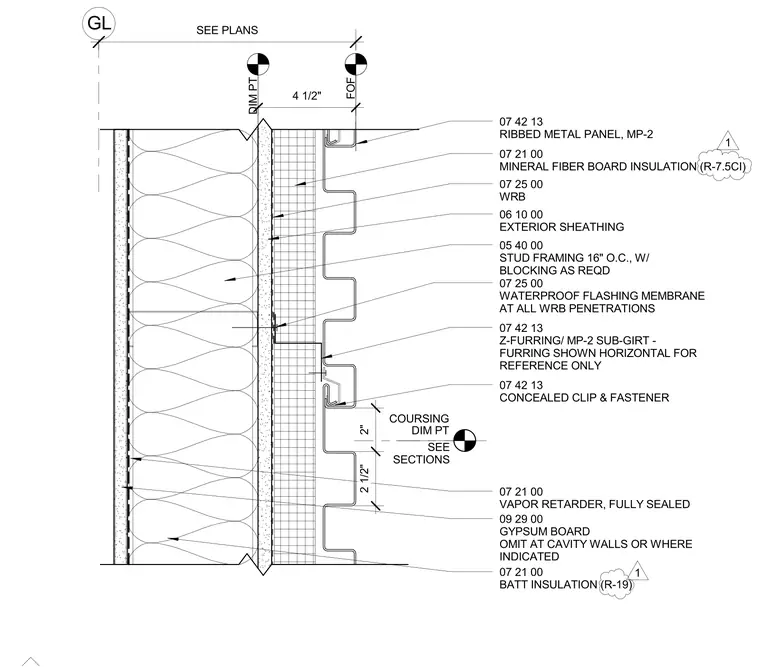
Cold-formed steel stud framing spaced sixteen inches on center carries exterior sheathing and a weather-resistive barrier. Mineral fiber board insulation with an R-7.5 continuous rating is fastened over the exterior barrier using horizontal z-furring sub-girts. Ribbed metal panels attach to the sub-girts with concealed clips and fasteners. Waterproof flashing membranes seal all penetrations through the weather-resistive barrier. The interior cavity contains R-19 batt insulation and a fully sealed vapor retarder behind interior gypsum board.
05 40 00 STUD FRAMING 16" O.C., W/ BLOCKING AS REQD 06 10 00 EXTERIOR SHEATHING 07 25 00 WRB 07 42 13 RIBBED METAL PANEL, MP-2 07 42 13 CONCEALED CLIP & FASTENER 07 21 00 MINERAL FIBER BOARD INSULATION (R-7.5CI) 07 42 13 Z-FURRING/ MP-2 SUB-GIRT - FURRING SHOWN HORIZONTAL FOR REFERENCE ONLY DIM PT FOF SEE PLANS GL 4 1/2" 07 21 00 VAPOR RETARDER, FULLY SEALED 09 29 00 GYPSUM BOARD OMIT AT CAVITY WALLS OR WHERE INDICATED DIM PT SEE SECTIONS COURSING 2" 2 1/2" 07 21 00 BATT INSULATION (R-19) 07 25 00 WATERPROOF FLASHING MEMBRANE AT ALL WRB PENETRATIONS 1 1
Members view this detail in full resolution, download the CAD files (SVG, PDF), and can adapt it in the built-in CAD editor — export DXF, DWG, or PDF.
Start membership