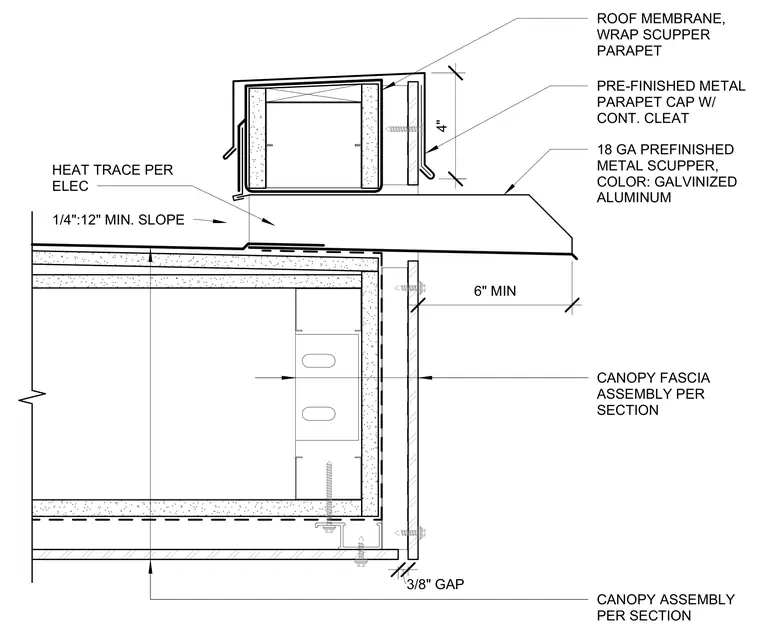
An 18-gauge pre-finished metal scupper in a galvanized aluminum color is set at a minimum slope of one-quarter inch per foot within the canopy scupper assembly. The roof membrane wraps over the scupper parapet, which is topped with a pre-finished metal parapet cap secured with a continuous cleat. A heat trace is included per electrical specifications. The canopy fascia assembly ties into the overall roof and wall construction, maintaining a three-eighths inch gap and providing a six-inch minimum overhang projection.
CANOPY ASSEMBLY PER SECTION CANOPY FASCIA ASSEMBLY PER SECTION PRE-FINISHED METAL PARAPET CAP W/ CONT. CLEAT 4" 18 GA PREFINISHED METAL SCUPPER, COLOR: GALVINIZED ALUMINUM ROOF MEMBRANE, WRAP SCUPPER PARAPET 6" MIN HEAT TRACE PER ELEC 1/4":12" MIN. SLOPE 3/8" GAP
Members view this detail in full resolution, download the CAD files (SVG, PDF), and can adapt it in the built-in CAD editor — export DXF, DWG, or PDF.
Start membership