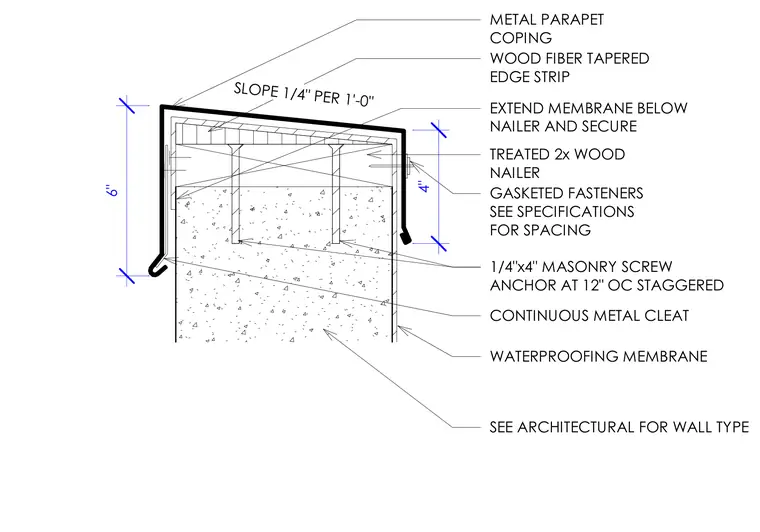
A metal parapet coping caps a masonry wall finished with a waterproofing membrane sloped one-quarter inch per foot. A treated two-by wood nailer sits atop the wall, paired with a wood fiber tapered edge strip to establish the drainage slope. The metal coping is secured by a continuous metal cleat and gasketed fasteners spaced per specifications, with one-quarter by four-inch masonry screw anchors installed at twelve inches on center staggered. The waterproofing membrane extends below the nailer for moisture protection.
TREATED 2x WOOD NAILER WOOD FIBER TAPERED EDGE STRIP EXTEND MEMBRANE BELOW NAILER AND SECURE METAL PARAPET COPING CONTINUOUS METAL CLEAT GASKETED FASTENERS SEE SPECIFICATIONS FOR SPACING 1/4"x4" MASONRY SCREW ANCHOR AT 12" OC STAGGERED WATERPROOFING MEMBRANE SLOPE 1/4" PER 1'-0" 6" 4" SEE ARCHITECTURAL FOR WALL TYPE
Members view this detail in full resolution, download the CAD files (SVG, PDF), and can adapt it in the built-in CAD editor — export DXF, DWG, or PDF.
Start membership