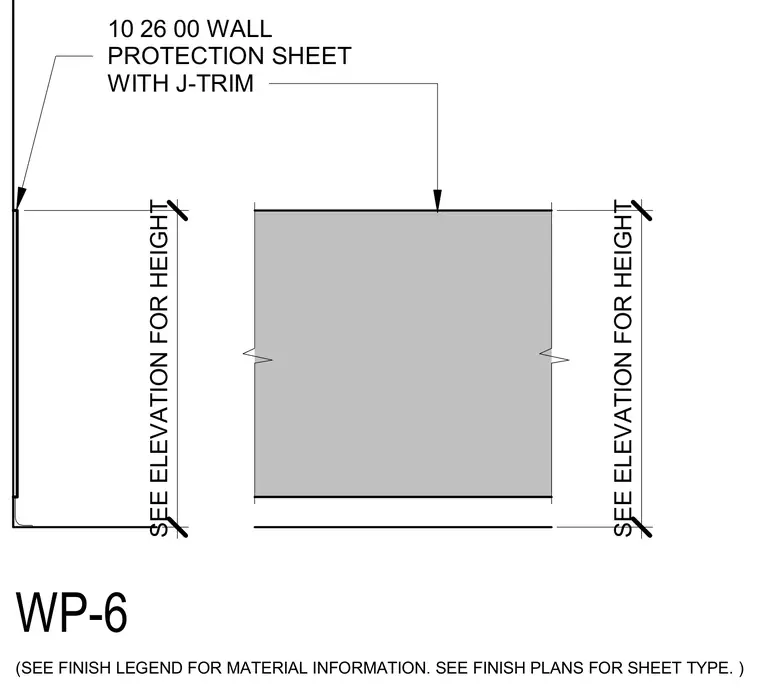
Wall protection sheet finished with J-trim edging along the perimeter. Sheet height and material type are coordinated per interior finish plans and legends.
WP-6 10 26 00 WALL PROTECTION SHEET WITH J-TRIM SEE ELEVATION FOR HEIGHT SEE ELEVATION FOR HEIGHT (SEE FINISH LEGEND FOR MATERIAL INFORMATION. SEE FINISH PLANS FOR SHEET TYPE. )
Members view this detail in full resolution, download the CAD files (SVG, PDF), and can adapt it in the built-in CAD editor — export DXF, DWG, or PDF.
Start membership