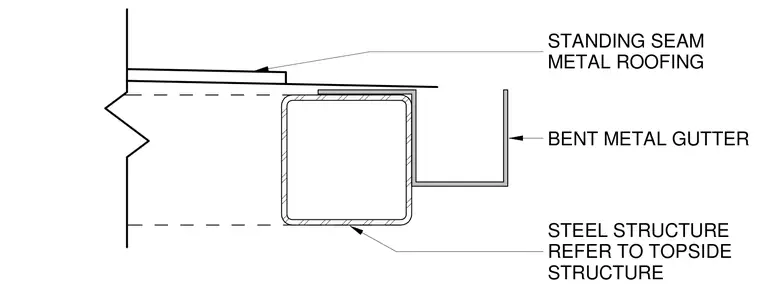
A custom bent metal gutter runs along the edge of a standing seam metal roofing system supported by structural steel framing. The roofing panel terminates at the roof edge above a hollow structural steel member. The gutter hooks over the structural member and extends down to form the drainage channel, with the structural steel referenced to the topside structure.
BENT METAL GUTTER STEEL STRUCTURE REFER TO TOPSIDE STRUCTURE STANDING SEAM METAL ROOFING
Members view this detail in full resolution, download the CAD files (SVG, PDF), and can adapt it in the built-in CAD editor — export DXF, DWG, or PDF.
Start membership