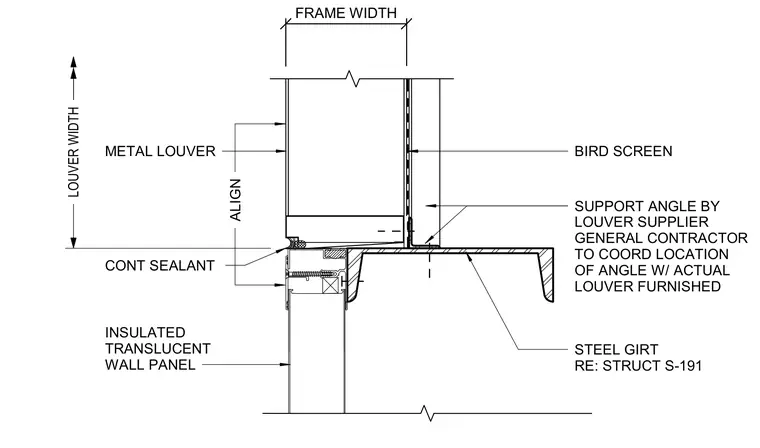
A metal louver with a bird screen is mounted at the jamb condition of an insulated translucent wall panel backed by a steel girt. A support angle provided by the louver supplier fastens to the steel girt, with its location coordinated by the general contractor to match the specific louver furnished. Continuous sealant is applied at the exterior joint between the louver frame and the wall assembly.
SUPPORT ANGLE BY LOUVER SUPPLIER GENERAL CONTRACTOR TO COORD LOCATION OF ANGLE W/ ACTUAL LOUVER FURNISHED METAL LOUVER CONT SEALANT LOUVER WIDTH BIRD SCREEN FRAME WIDTH INSULATED TRANSLUCENT WALL PANEL STEEL GIRT RE: STRUCT S-191 ALIGN
Members view this detail in full resolution, download the CAD files (SVG, PDF), and can adapt it in the built-in CAD editor — export DXF, DWG, or PDF.
Start membership