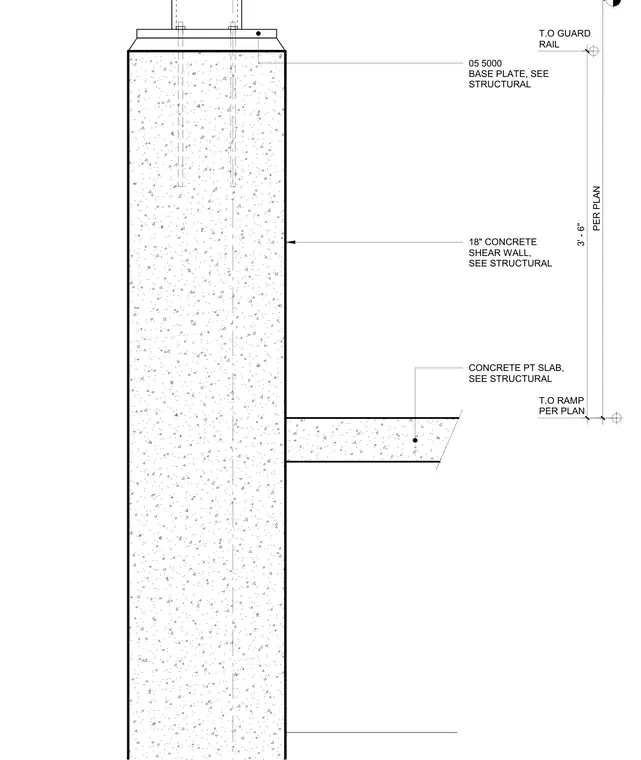
A structural steel base plate anchors a trellis canopy to the top of an eighteen-inch concrete shear wall, sized per structural drawings. A concrete post-tensioned slab intersects the shear wall below the canopy base connection. Vertical dimensions locate the top of the ramp per plan and the top of the guard rail at three feet six inches.
T.O RAMP PER PLAN PER PLAN 3' - 6" 05 5000 BASE PLATE, SEE STRUCTURAL CONCRETE PT SLAB, SEE STRUCTURAL T.O GUARD RAIL 18" CONCRETE SHEAR WALL, SEE STRUCTURAL
Members view this detail in full resolution, download the CAD files (SVG, PDF), and can adapt it in the built-in CAD editor — export DXF, DWG, or PDF.
Start membership