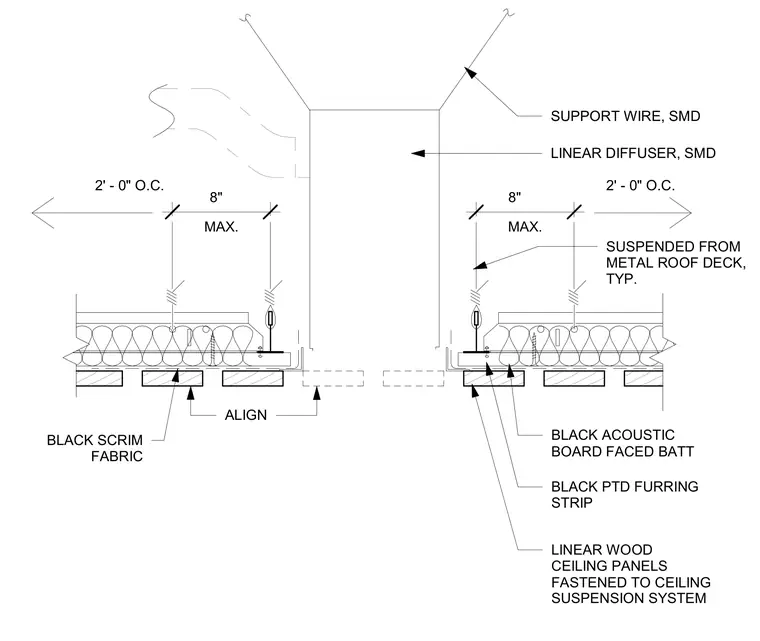
Linear wood ceiling panels are fastened to a ceiling suspension system spaced at two feet on center. Black painted furring strips and black acoustic board faced batt insulation sit above the panels, backed by a black scrim fabric. A linear diffuser is suspended from the metal roof deck with support wires. The ceiling system aligns with the diffuser edge, maintaining a maximum eight-inch spacing.
LINEAR WOOD CEILING PANELS FASTENED TO CEILING SUSPENSION SYSTEM ALIGN BLACK SCRIM FABRIC MAX. 8" MAX. 8" 2' - 0" O.C. 2' - 0" O.C. SUPPORT WIRE, SMD BLACK PTD FURRING STRIP BLACK ACOUSTIC BOARD FACED BATT LINEAR DIFFUSER, SMD SUSPENDED FROM METAL ROOF DECK, TYP.
Members view this detail in full resolution, download the CAD files (SVG, PDF), and can adapt it in the built-in CAD editor — export DXF, DWG, or PDF.
Start membership