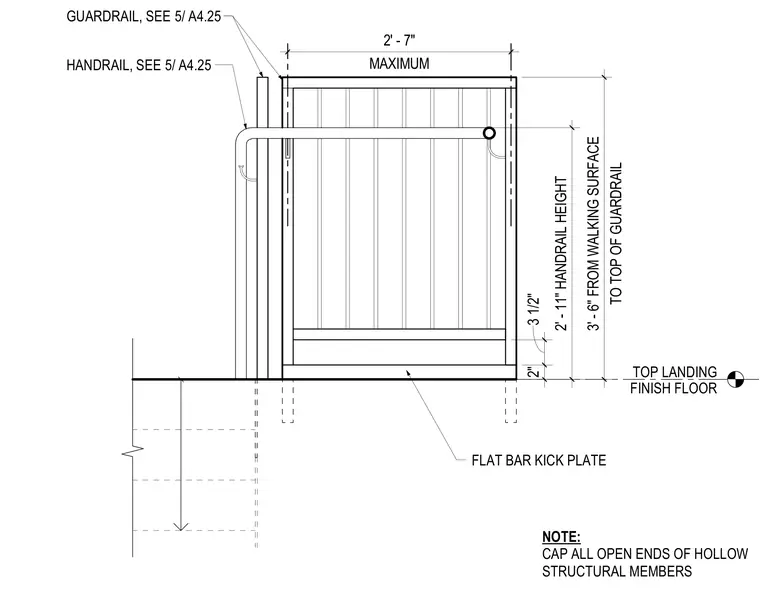
A steel guardrail assembly rises from the top landing finish floor to a total height of three feet six inches above the walking surface. The handrail is positioned at two feet eleven inches above the walking surface and integrates with the guardrail frame. A flat bar kick plate runs along the bottom of the assembly. All open ends of hollow structural members require flat caps.
MAXIMUM 2' - 7" GUARDRAIL, SEE HANDRAIL, SEE NOTE: CAP ALL OPEN ENDS OF HOLLOW STRUCTURAL MEMBERS FLAT BAR KICK PLATE 2" 3 1/2" 2' - 11" HANDRAIL HEIGHT TO TOP OF GUARDRAIL 3' - 6" FROM WALKING SURFACE 5/ A4.25 5/ A4.25 TOP LANDING FINISH FLOOR
Members view this detail in full resolution, download the CAD files (SVG, PDF), and can adapt it in the built-in CAD editor — export DXF, DWG, or PDF.
Start membership