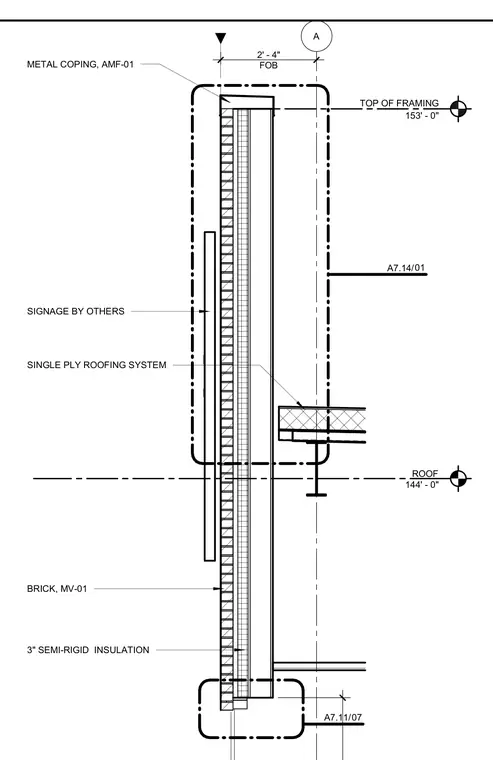
This parapet wall assembly terminates at a metal coping above the top of framing at elevation 153'-0". A single-ply roofing system ties into the roof level at elevation 144'-0" with three inches of semi-rigid insulation. The exterior facade consists of brick veneer with a designated signage zone installed by others.
ROOF 144' - 0" A / A7.14 01 / A7.11 07 153' - 0" TOP OF FRAMING METAL COPING, AMF-01 BRICK, MV-01 SINGLE PLY ROOFING SYSTEM 3" SEMI-RIGID INSULATION FOB 2' - 4" SIGNAGE BY OTHERS
Members view this detail in full resolution, download the CAD files (SVG, PDF), and can adapt it in the built-in CAD editor — export DXF, DWG, or PDF.
Start membership