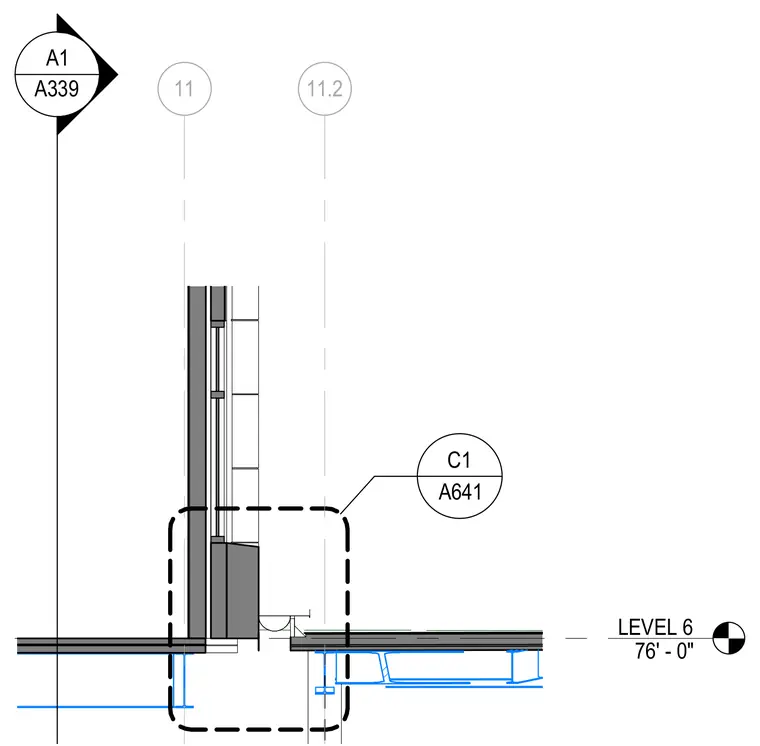
A vertical building section displays the wall construction at the level six window sill. The elevation datum is set at seventy-six feet and zero inches above the reference level. Grid lines eleven and eleven point two intersect the assembly near the floor slab and exterior glazing frame. Reference tags point to related details on sheets A three hundred thirty-nine and A six hundred forty-one.
Members view this detail in full resolution, download the CAD files (SVG, PDF), and can adapt it in the built-in CAD editor — export DXF, DWG, or PDF.
Start membership