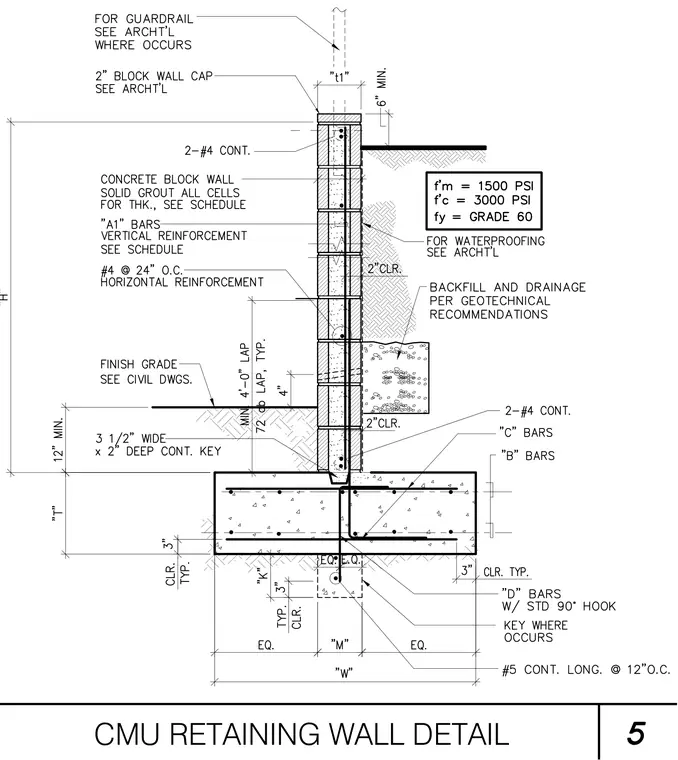
A reinforced concrete masonry unit retaining wall bears on a continuous concrete footing with a continuous keyway. The wall features a block wall cap at the top, vertical reinforcement bars per schedule, two continuous number four horizontal bars at the top, and number four horizontal reinforcing bars spaced at twenty-four inches on center. The footing contains bottom and top reinforcing bars, a standard ninety-degree hook on vertical dowels, and continuous longitudinal reinforcement. Backfill and drainage are placed per geotechnical recommendations behind the wall, with finish grade established by civil drawings. Material strengths are specified as masonry compressive strength of fifteen hundred psi, concrete compressive strength of three thousand psi, and grade sixty reinforcing steel.
Members view this detail in full resolution, download the CAD files (SVG, PDF), and can adapt it in the built-in CAD editor — export DXF, DWG, or PDF.
Start membership