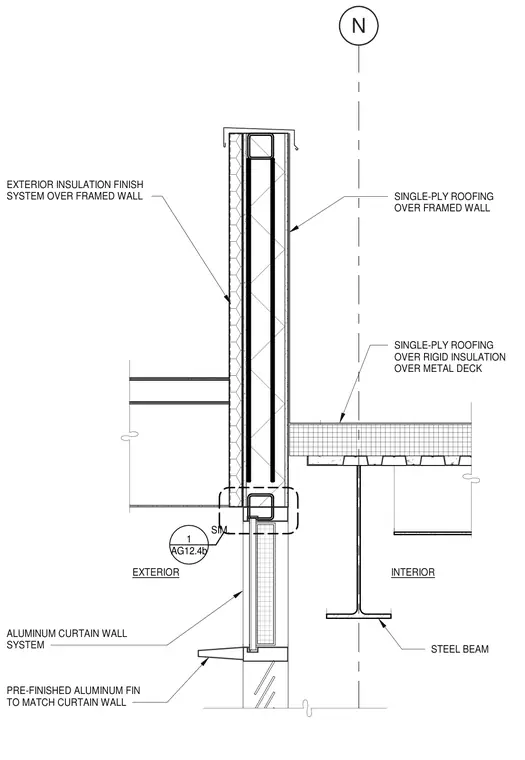
An exterior insulation finish system over a framed wall extends upward to form a parapet assembly above a roof deck. The roof structure consists of single-ply roofing over rigid insulation supported by a metal deck and steel beam. Below the parapet line, an aluminum curtain wall system interfaces with a pre-finished aluminum fin designed to match the curtain wall finish.
N INTERIOR EXTERIOR EXTERIOR INSULATION FINISH SYSTEM OVER FRAMED WALL AG12.4b 1 SIM. SINGLE-PLY ROOFING OVER FRAMED WALL STEEL BEAM SINGLE-PLY ROOFING OVER RIGID INSULATION OVER METAL DECK PRE-FINISHED ALUMINUM FIN TO MATCH CURTAIN WALL ALUMINUM CURTAIN WALL SYSTEM
Members view this detail in full resolution, download the CAD files (SVG, PDF), and can adapt it in the built-in CAD editor — export DXF, DWG, or PDF.
Start membership