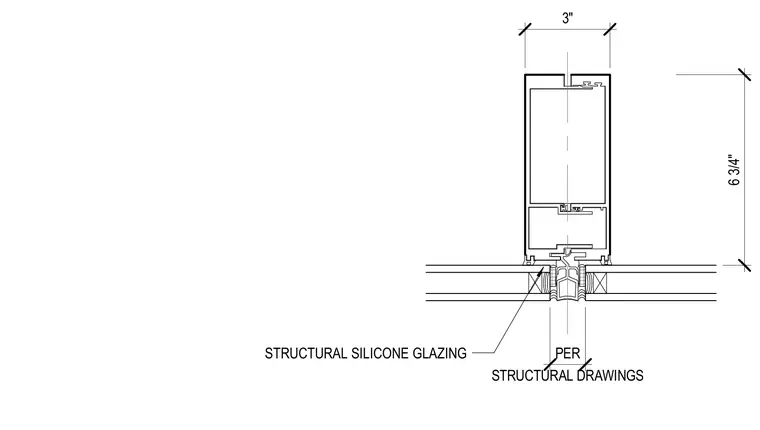
This plan detail shows a curtain wall mullion assembly with structural silicone glazing. The extruded aluminum mullion member measures three inches in width by six and three-quarters inches in depth. Glass lites are secured adjacent to the vertical mullion profile using structural silicone glazing. Gaskets and spacers are integrated into the framing system per structural drawings.
Members view this detail in full resolution, download the CAD files (SVG, PDF), and can adapt it in the built-in CAD editor — export DXF, DWG, or PDF.
Start membership