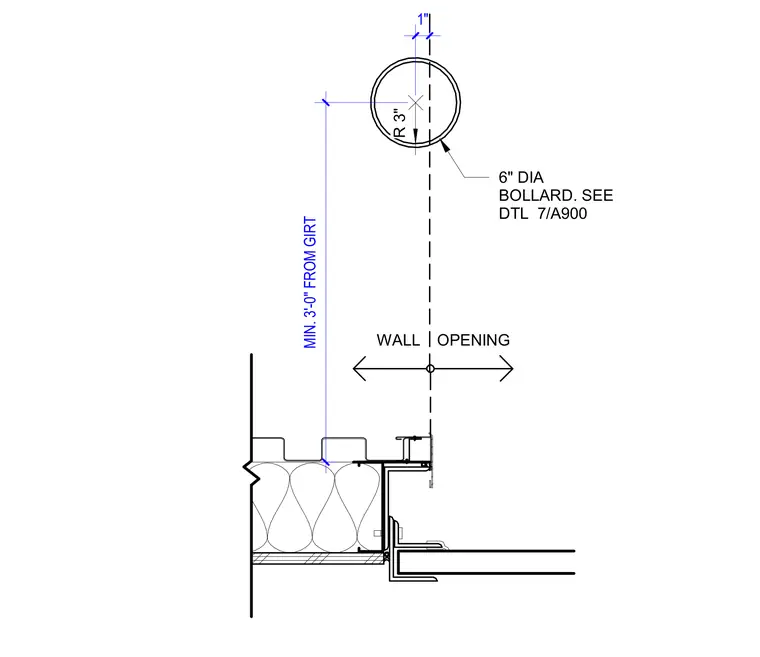
A six-inch diameter protective bollard is positioned at a specified distance from the building girt and wall opening. The plan detail shows a minimum three-foot clearance from the girt to the opening, with a one-inch offset to the bollard centerline. A three-inch radius defines the bollard geometry.
WALL OPENING MIN. 3'-0" FROM GIRT 1" R 3" 6" DIA BOLLARD. SEE DTL 7/A900
Members view this detail in full resolution, download the CAD files (SVG, PDF), and can adapt it in the built-in CAD editor — export DXF, DWG, or PDF.
Start membership