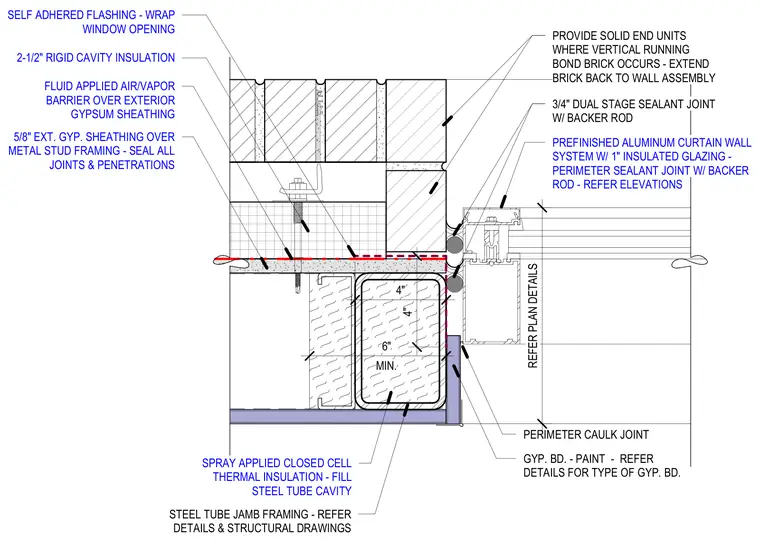
This window jamb detail shows the transition between a prefinished aluminum curtain wall system with one-inch insulated glazing and a brick veneer wall backed by metal stud framing. The steel tube jamb framing is filled with a minimum of six inches of spray-applied closed-cell thermal insulation and tied back to the structure. Exterior gypsum sheathing receives a fluid-applied air and vapor barrier, over which two and a half inches of rigid cavity insulation and self-adhered flashing wrap the window opening. A three-quarter-inch dual-stage sealant joint with a backer rod seals the interface between the brick veneer and the aluminum curtain wall frame. Interior gypsum board finishes the jamb with a perimeter caulk joint.
3/4" DUAL STAGE SEALANT JOINT W/ BACKER ROD STEEL TUBE JAMB FRAMING - REFER DETAILS & STRUCTURAL DRAWINGS GYP. BD. - PAINT - REFER DETAILS FOR TYPE OF GYP. BD. PERIMETER CAULK JOINT PREFINISHED ALUMINUM CURTAIN WALL SYSTEM W/ 1" INSULATED GLAZING - PERIMETER SEALANT JOINT W/ BACKER ROD - REFER ELEVATIONS PROVIDE SOLID END UNITS WHERE VERTICAL RUNNING BOND BRICK OCCURS - EXTEND BRICK BACK TO WALL ASSEMBLY SPRAY APPLIED CLOSED CELL THERMAL INSULATION - FILL STEEL TUBE CAVITY MIN. 6" 4" 4" 5/8" EXT. GYP. SHEATHING OVER METAL STUD FRAMING - SEAL ALL JOINTS & PENETRATIONS FLUID APPLIED AIR/VAPOR BARRIER OVER EXTERIOR GYPSUM SHEATHING 2-1/2" RIGID CAVITY INSULATION SELF ADHERED FLASHING - WRAP WINDOW OPENING REFER PLAN DETAILS
Members view this detail in full resolution, download the CAD files (SVG, PDF), and can adapt it in the built-in CAD editor — export DXF, DWG, or PDF.
Start membership