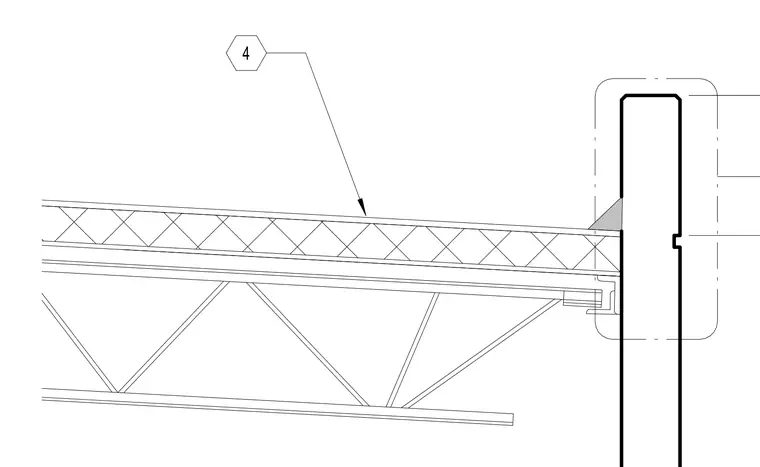
An open web steel joist bears directly against a structural column and is secured with a field weld at the top chord. A lighter ceiling joist runs perpendicular or parallel underneath, supported by a specialized hanger or track attached to the column flange. The column maintains a continuous vertical profile with a small reveal or recess detail on the face. The assembly integrates the primary roof or floor framing with the vertical structural support while accommodating suspended ceiling framing.
Members view this detail in full resolution, download the CAD files (SVG, PDF), and can adapt it in the built-in CAD editor — export DXF, DWG, or PDF.
Start membership