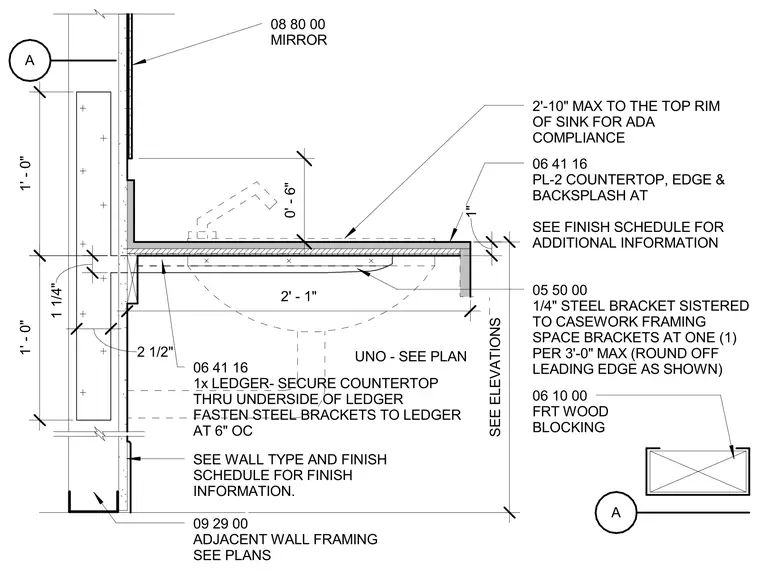
A one-inch thick wood ledger is secured to adjacent wall framing and supports the countertop through its underside. A one-quarter inch thick steel bracket is sistered to the casework framing and spaced at a maximum of three feet on center with a rounded leading edge. Fire-retardant wood blocking is integrated into the wall framing behind the countertop assembly. The countertop surface, edge, and backsplash are finished as specified in the finish schedule, maintaining a maximum height of two feet ten inches to the top rim of the sink for ADA compliance. An architectural mirror is mounted on the wall above the backsplash.
09 29 00 ADJACENT WALL FRAMING SEE PLANS SEE WALL TYPE AND FINISH SCHEDULE FOR FINISH INFORMATION. 06 41 16 1x LEDGER- SECURE COUNTERTOP THRU UNDERSIDE OF LEDGER FASTEN STEEL BRACKETS TO LEDGER AT 6" OC 05 50 00 1/4" STEEL BRACKET SISTERED TO CASEWORK FRAMING SPACE BRACKETS AT ONE (1) PER 3'-0" MAX (ROUND OFF LEADING EDGE AS SHOWN) 06 41 16 PL-2 COUNTERTOP, EDGE & BACKSPLASH AT SEE FINISH SCHEDULE FOR ADDITIONAL INFORMATION 06 10 00 FRT WOOD BLOCKING 2' - 1" UNO - SEE PLAN 2 1/2" 1' - 0" 1' - 0" 1 1/4" 1" SEE ELEVATIONS A A 08 80 00 MIRROR 0' - 6" 2'-10" MAX TO THE TOP RIM OF SINK FOR ADA COMPLIANCE
Members view this detail in full resolution, download the CAD files (SVG, PDF), and can adapt it in the built-in CAD editor — export DXF, DWG, or PDF.
Start membership