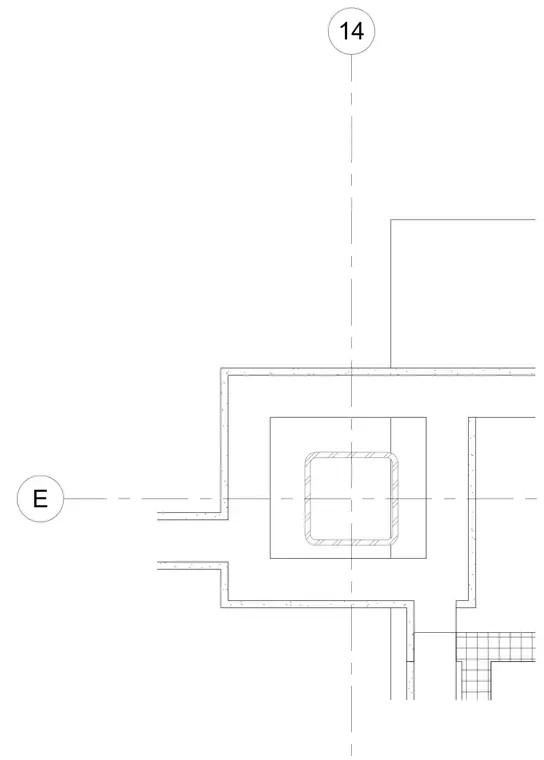
This plan detail shows gypsum board furring enclosing a square hollow structural section column centered on grid lines 14 and E. The furring assembly wraps the column to create a finished architectural corner flush with adjacent partitions. Metal framing stud tracks support the gypsum board layers around the structural member.
Members view this detail in full resolution, download the CAD files (SVG, PDF), and can adapt it in the built-in CAD editor — export DXF, DWG, or PDF.
Start membership