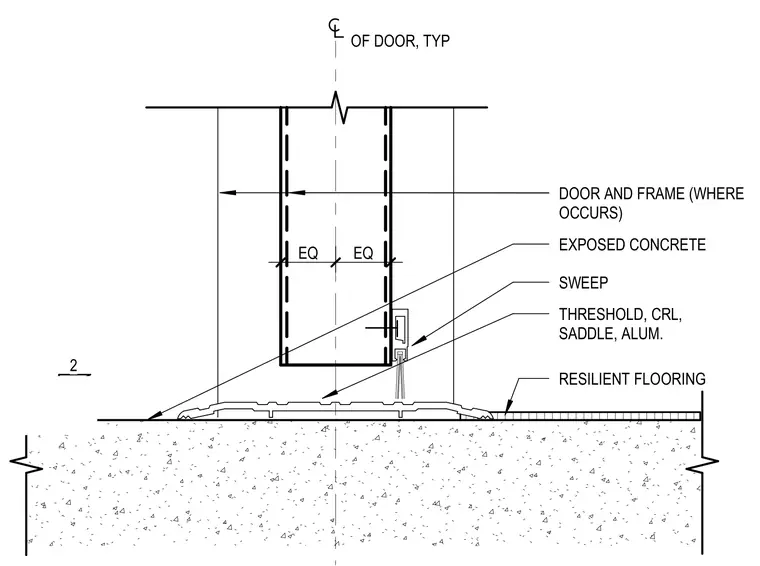
This assembly details a door threshold transition at a fire-rated door frame centered on the door opening. An aluminum saddle threshold is installed over the floor finish, flanked by exposed concrete on one side and resilient flooring on the other. A door sweep is attached to the bottom of the door leaf to seal against the saddle. The door and frame assembly is centered with equal spacing on either side of the centerline.
OF DOOR, TYP EXPOSED CONCRETE THRESHOLD, CRL, SADDLE, ALUM. RESILIENT FLOORING DOOR AND FRAME (WHERE OCCURS) EQ EQ 2 1 SWEEP
Members view this detail in full resolution, download the CAD files (SVG, PDF), and can adapt it in the built-in CAD editor — export DXF, DWG, or PDF.
Start membership