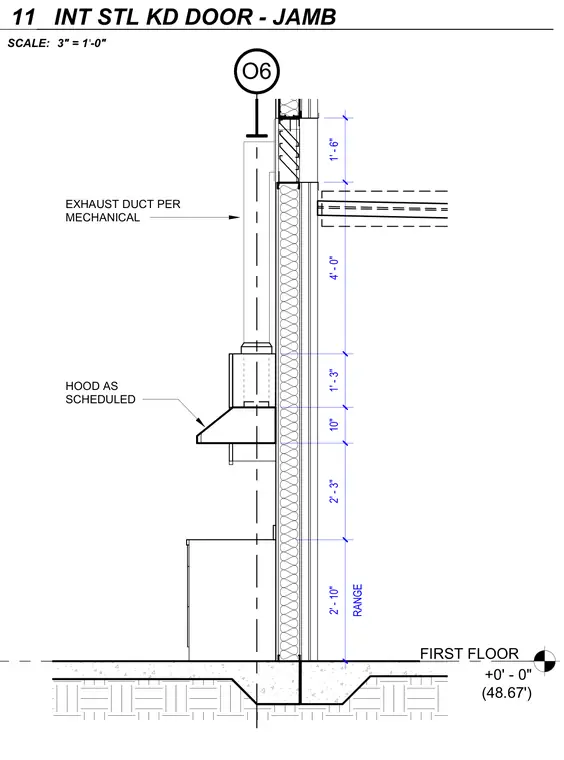
An interior wall section details the vertical clearances and mounting heights for kitchen equipment above the finished first floor at plus zero feet zero inches. A range sits directly below a mechanical hood as scheduled, with an exhaust duct extending upward through the assembly. Vertical dimensions indicate a two foot ten inch clearance to the range, a two foot three inch height to the hood, and subsequent spacing up to the ceiling level. The wall assembly is anchored from a concrete slab foundation.
FIRST FLOOR +0' - 0" (48.67') O6 1' - 6" 4' - 0" 1' - 3" 10" 2' - 3" RANGE 2' - 10" EXHAUST DUCT PER MECHANICAL HOOD AS SCHEDULED SCALE: 3" = 1'-0" 11 INT STL KD DOOR - JAMB
Members view this detail in full resolution, download the CAD files (SVG, PDF), and can adapt it in the built-in CAD editor — export DXF, DWG, or PDF.
Start membership