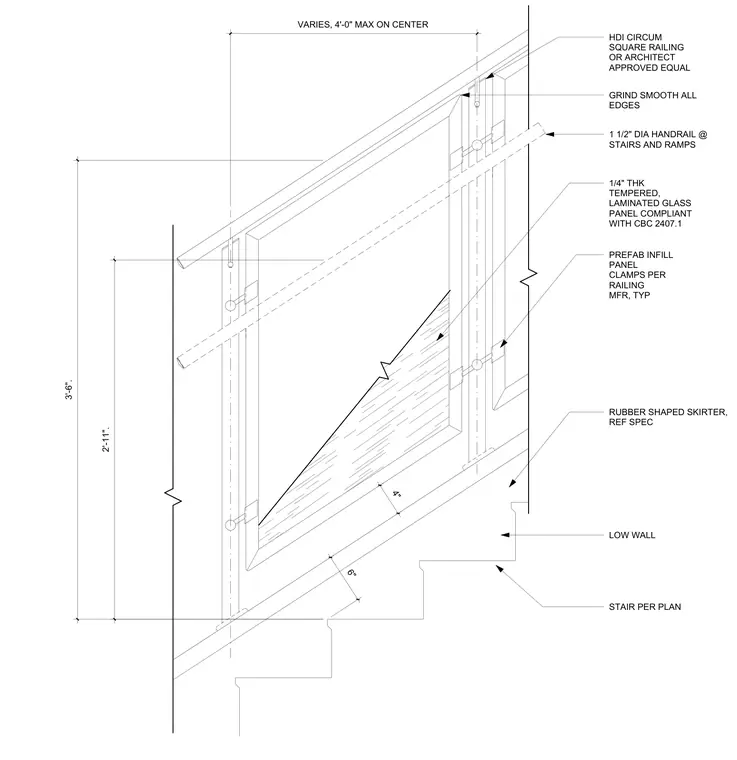
A one-and-one-half-inch diameter handrail is mounted along the stair and ramp guardrail assembly. One-quarter-inch thick tempered and laminated glass panels comply with California Building Code section 2407.1 and are secured with prefabricated infill panel clamps spaced at four feet maximum on center. All glass edges are ground smooth. A rubber shaped skirter runs along the base of the low wall above the stair per plan.
1 1/2" DIA HANDRAIL @ STAIRS AND RAMPS HDI CIRCUM SQUARE RAILING OR ARCHITECT APPROVED EQUAL 1/4" THK TEMPERED, LAMINATED GLASS PANEL COMPLIANT WITH CBC 2407.1 PREFAB INFILL PANEL CLAMPS PER RAILING MFR, TYP VARIES, 4'-0" MAX ON CENTER GRIND SMOOTH ALL EDGES LOW WALL 2'-11". 3'-6". 4" 6" STAIR PER PLAN RUBBER SHAPED SKIRTER, REF SPEC
Members view this detail in full resolution, download the CAD files (SVG, PDF), and can adapt it in the built-in CAD editor — export DXF, DWG, or PDF.
Start membership