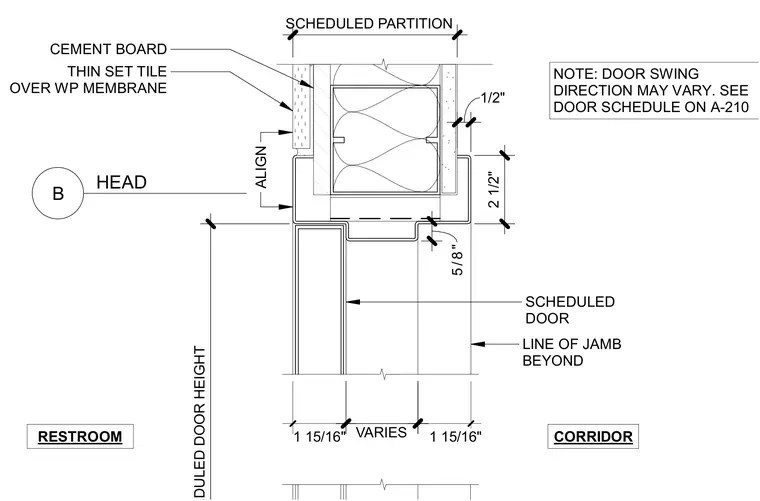
This interior door head detail shows a hollow metal door frame installed in a scheduled partition between a restroom and a corridor. The partition framing is faced with five-eighths inch cement board receiving thin-set tile applied over a waterproofing membrane on the restroom side. A scheduled door hangs below the frame head, aligned with the jamb line visible beyond. Dimensions indicate a two-and-a-half-inch frame depth with one-and-fifteen-sixteenth-inch framing clearances.
SCHEDULED PARTITION 1/2" 2 1/2" 5 /8 " CEMENT BOARD THIN SET TILE OVER WP MEMBRANE ALIGN SCHEDULED DOOR LINE OF JAMB BEYOND 1 15/16" VARIES 1 15/16" HEAD B RESTROOM CORRIDOR NOTE: DOOR SWING DIRECTION MAY VARY. SEE DOOR SCHEDULE ON A-210
Members view this detail in full resolution, download the CAD files (SVG, PDF), and can adapt it in the built-in CAD editor — export DXF, DWG, or PDF.
Start membership