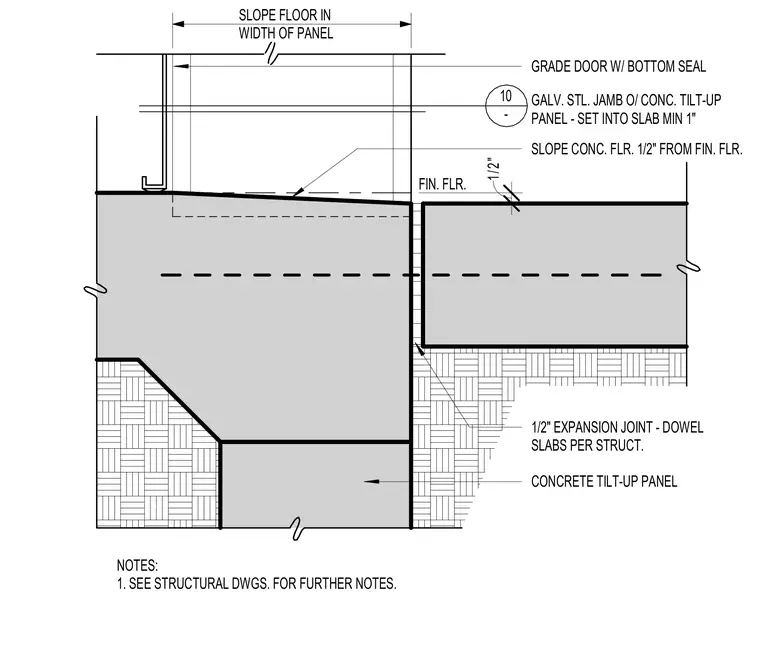
A grade door with a bottom seal bears on a galvanized steel jamb over a concrete tilt-up panel set a minimum of one inch into the slab. The concrete floor slopes downward one-half inch from the finished floor level across the width of the panel. A one-half-inch expansion joint separates the slabs, with dowels installed per structural drawings.
NOTES: 1. SEE STRUCTURAL DWGS. FOR FURTHER NOTES. GALV. STL. JAMB O/ CONC. TILT-UP PANEL - SET INTO SLAB MIN 1" GRADE DOOR W/ BOTTOM SEAL 10 - SLOPE CONC. FLR. 1/2" FROM FIN. FLR. 1/2" EXPANSION JOINT - DOWEL SLABS PER STRUCT. CONCRETE TILT-UP PANEL 1/2" SLOPE FLOOR IN WIDTH OF PANEL FIN. FLR.
Members view this detail in full resolution, download the CAD files (SVG, PDF), and can adapt it in the built-in CAD editor — export DXF, DWG, or PDF.
Start membership