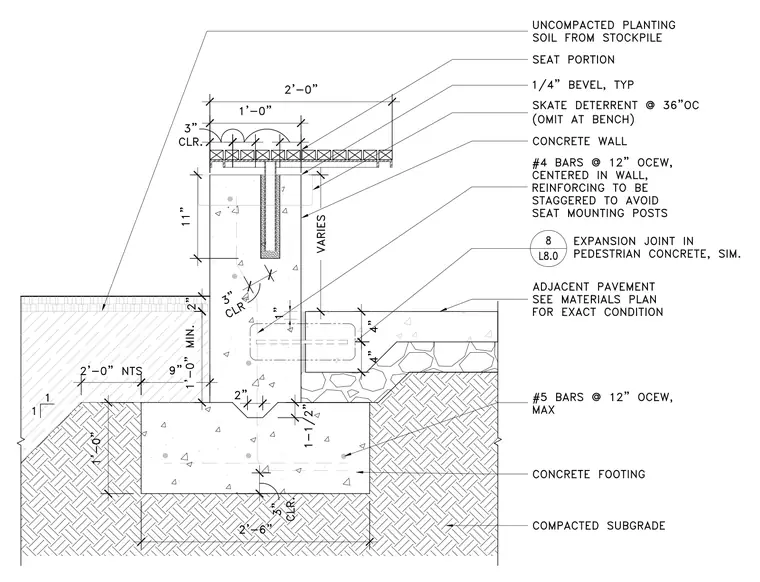
A concrete retaining wall and continuous concrete footing are supported on compacted subgrade. The wall is reinforced with number four bars at twelve inches on center each way, centered in the wall with reinforcing staggered to avoid seat mounting posts, and number five bars at twelve inches on center max near the footing. A seat portion sits atop the concrete wall with a one-quarter-inch typical bevel and skate deterrents spaced at thirty-six inches on center, omitting them at the bench. An expansion joint is specified in the pedestrian concrete. Adjacent pavement and uncompacted planting soil from stockpile flank the assembly, with the footing bearing on compacted subgrade.
Members view this detail in full resolution, download the CAD files (SVG, PDF), and can adapt it in the built-in CAD editor — export DXF, DWG, or PDF.
Start membership