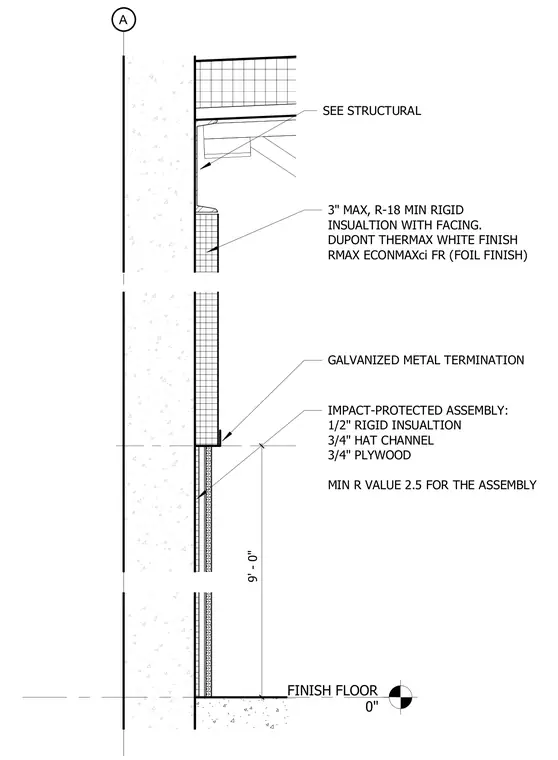
This wall section details an exterior insulation assembly spanning nine feet from the finish floor. The upper wall incorporates up to 3 inches of minimum R-18 rigid insulation with a white or foil finish such as Dupont Thermax or Rmax Econmaxci. A galvanized metal termination separates the upper insulation from an impact-protected lower assembly. The impact-protected zone consists of three-quarter-inch plywood, three-quarter-inch hat channels, and half-inch rigid insulation, achieving a minimum R-value of 2.5 for the assembly. Structural connections at the floor and ceiling are coordinated per structural drawings.
FINISH FLOOR 0" A 9' - 0" SEE STRUCTURAL 3" MAX, R-18 MIN RIGID INSUALTION WITH FACING. DUPONT THERMAX WHITE FINISH RMAX ECONMAXci FR (FOIL FINISH) IMPACT-PROTECTED ASSEMBLY: 1/2" RIGID INSUALTION 3/4" HAT CHANNEL 3/4" PLYWOOD MIN R VALUE 2.5 FOR THE ASSEMBLY GALVANIZED METAL TERMINATION
Members view this detail in full resolution, download the CAD files (SVG, PDF), and can adapt it in the built-in CAD editor — export DXF, DWG, or PDF.
Start membership