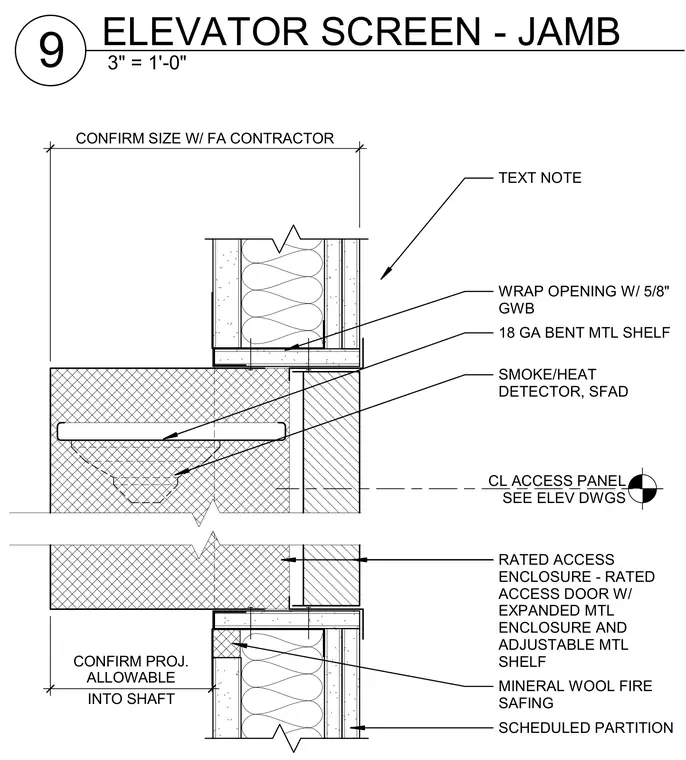
The elevator screen jamb assembly consists of a scheduled partition wrapped in five-eighths inch gypsum wallboard with mineral wool fire safing insulation. An eighteen gauge bent metal shelf supports the rated access enclosure, which features an expanded metal enclosure and an adjustable metal shelf. A smoke and heat detector is positioned within the enclosure adjacent to the shaft opening. Dimensions confirm the allowable projection into the shaft and the access panel centerline.
TEXT NOTE CL ACCESS PANEL SEE ELEV DWGS RATED ACCESS ENCLOSURE - RATED ACCESS DOOR W/ EXPANDED MTL ENCLOSURE AND ADJUSTABLE MTL SHELF SMOKE/HEAT DETECTOR, SFAD 18 GA BENT MTL SHELF CONFIRM SIZE W/ FA CONTRACTOR INTO SHAFT CONFIRM PROJ. ALLOWABLE WRAP OPENING W/ 5/8" GWB MINERAL WOOL FIRE SAFING SCHEDULED PARTITION 3" = 1'-0" 9 ELEVATOR SCREEN - JAMB
Members view this detail in full resolution, download the CAD files (SVG, PDF), and can adapt it in the built-in CAD editor — export DXF, DWG, or PDF.
Start membership