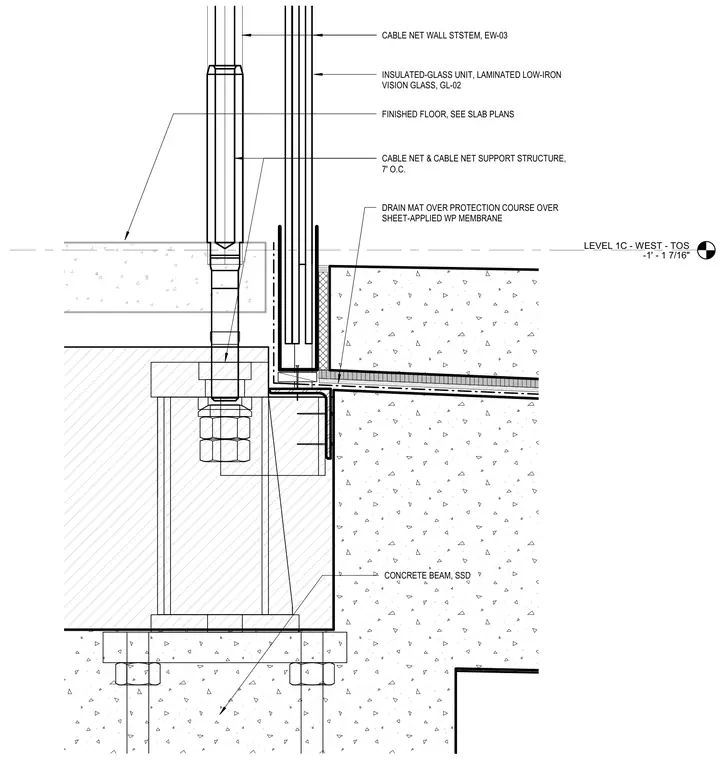
A sill connection for a cable net wall system is supported by a concrete beam at Level 1C. The insulated glass unit features laminated low-iron vision glass resting above the concrete slab edge. Waterproofing at the concrete beam consists of a drain mat over a protection course and a sheet-applied waterproofing membrane. The cable net and its support structure are spaced seven feet on center.
LEVEL 1C - WEST - TOS -1' - 1 7/16" CABLE NET WALL STSTEM, EW-03 CABLE NET & CABLE NET SUPPORT STRUCTURE, 7' O.C. FINISHED FLOOR, SEE SLAB PLANS INSULATED-GLASS UNIT, LAMINATED LOW-IRON VISION GLASS, GL-02 DRAIN MAT OVER PROTECTION COURSE OVER SHEET-APPLIED WP MEMBRANE CONCRETE BEAM, SSD
Members view this detail in full resolution, download the CAD files (SVG, PDF), and can adapt it in the built-in CAD editor — export DXF, DWG, or PDF.
Start membership