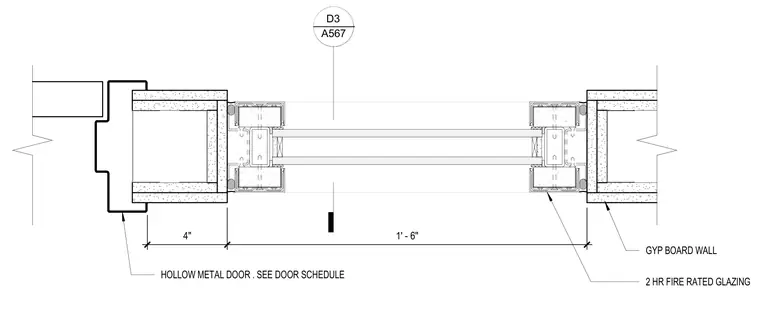
A two-hour fire-rated hollow metal door sits within a framed opening flanked by gypsum board walls. The glazing assembly utilizes two-hour fire-rated glazing set into tubular metal framing profiles. Dimensions indicate a four-inch door frame profile adjacent to an eighteen-inch glazed sidelight or panel span. Gypsum board wall construction terminates at the door frame per architectural details.
4 " 1 ' - 6 " 2 H R F I R E R A T E D G L A Z I N G H O L L O W M E T A L D O O R . S E E D O O R S C H E D U L E G Y P B O A R D W A L L D3 A567 ______
Members view this detail in full resolution, download the CAD files (SVG, PDF), and can adapt it in the built-in CAD editor — export DXF, DWG, or PDF.
Start membership