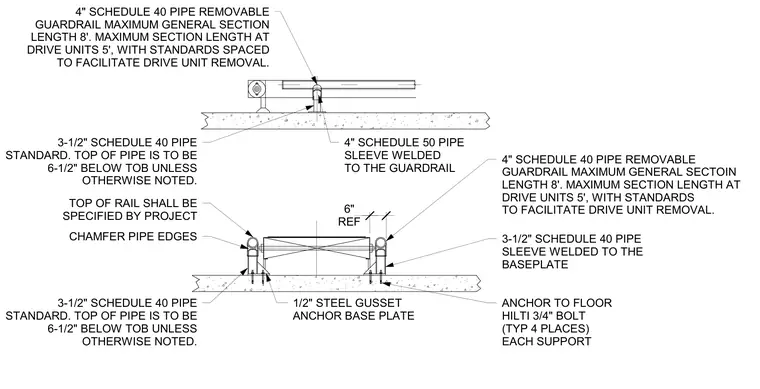
A removable steel pipe guardrail assembly is anchored to a concrete floor slab. The guardrail utilizes three-and-a-half-inch schedule forty pipe standards with chamfered pipe edges, positioned six-and-a-half inches below top of beam unless noted otherwise. Standards drop into four-inch schedule forty pipe sleeves that are welded to half-inch steel gusset anchor base plates. Each support base plate is anchored to the floor using four three-quarter-inch Hilti bolts. Maximum general section length is eight feet, reduced to five feet at drive units with standards spaced to facilitate drive unit removal.
REF 6" 4" SCHEDULE 40 PIPE REMOVABLE GUARDRAIL MAXIMUM GENERAL SECTION LENGTH 8'. MAXIMUM SECTION LENGTH AT DRIVE UNITS 5', WITH STANDARDS SPACED TO FACILITATE DRIVE UNIT REMOVAL. 3-1/2" SCHEDULE 40 PIPE STANDARD. TOP OF PIPE IS TO BE 6-1/2" BELOW TOB UNLESS OTHERWISE NOTED. TOP OF RAIL SHALL BE SPECIFIED BY PROJECT CHAMFER PIPE EDGES 3-1/2" SCHEDULE 40 PIPE STANDARD. TOP OF PIPE IS TO BE 6-1/2" BELOW TOB UNLESS OTHERWISE NOTED. 1/2" STEEL GUSSET ANCHOR BASE PLATE 4" SCHEDULE 50 PIPE SLEEVE WELDED TO THE GUARDRAIL 4" SCHEDULE 40 PIPE REMOVABLE GUARDRAIL MAXIMUM GENERAL SECTOIN LENGTH 8'. MAXIMUM SECTION LENGTH AT DRIVE UNITS 5', WITH STANDARDS TO FACILITATE DRIVE UNIT REMOVAL. 3-1/2" SCHEDULE 40 PIPE SLEEVE WELDED TO THE BASEPLATE ANCHOR TO FLOOR HILTI 3/4" BOLT (TYP 4 PLACES) EACH SUPPORT
Members view this detail in full resolution, download the CAD files (SVG, PDF), and can adapt it in the built-in CAD editor — export DXF, DWG, or PDF.
Start membership