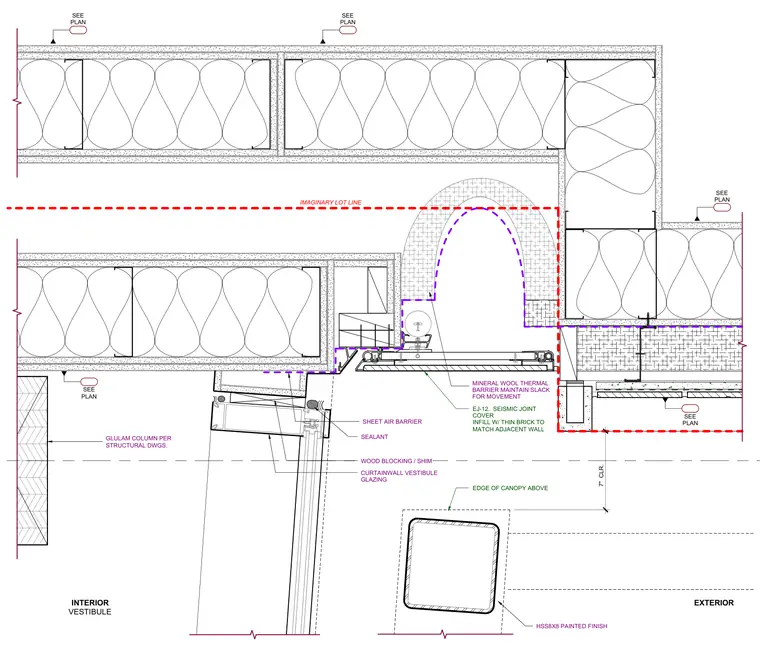
This vertical seismic joint assembly bridges an expansion gap between exterior wall construction and a vestibule curtain wall system. The joint incorporates a seismic cover with thin brick infill matching the adjacent wall exterior, backed by a mineral wool thermal barrier with maintained slack for movement. A sheet air barrier and continuous sealant seal the transition, supported by wood blocking and shims at the perimeter. The assembly is located near a painted hollow structural section column and an exterior canopy edge.
EJ-12. SEISMIC JOINT COVER INFILL W/ THIN BRICK TO MATCH ADJACENT WALL EXTERIOR INTERIOR VESTIBULE IMAGINARY LOT LINE HSS8X8 PAINTED FINISH SEE PLAN SEE PLAN GLULAM COLUMN PER STRUCTURAL DWGS. EDGE OF CANOPY ABOVE 7" CLR. SEE PLAN SEE PLAN SEE PLAN CURTAINWALL VESTIBULE GLAZING MINERAL WOOL THERMAL BARRIER MAINTAIN SLACK FOR MOVEMENT WOOD BLOCKING / SHIM SHEET AIR BARRIER SEALANT
Members view this detail in full resolution, download the CAD files (SVG, PDF), and can adapt it in the built-in CAD editor — export DXF, DWG, or PDF.
Start membership