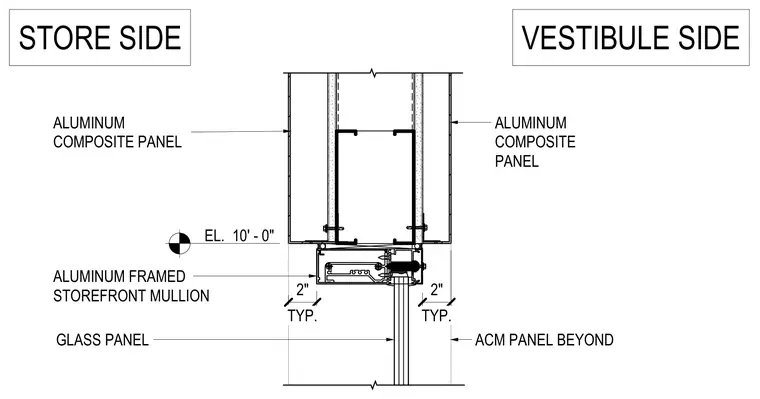
An aluminum framed storefront mullion connects to a vertical framing member flanked by aluminum composite panels on both the store side and vestibule side. A two-inch typical dimension indicates the spacing from the glass panel and ACM panel beyond. The storefront system interfaces with the composite panel cladding located at elevation ten feet.
ALUMINUM FRAMED STOREFRONT MULLION EL. 10' - 0" STORE SIDE VESTIBULE SIDE ALUMINUM COMPOSITE PANEL ALUMINUM COMPOSITE PANEL TYP. 2" GLASS PANEL ACM PANEL BEYOND TYP. 2"
Members view this detail in full resolution, download the CAD files (SVG, PDF), and can adapt it in the built-in CAD editor — export DXF, DWG, or PDF.
Start membership