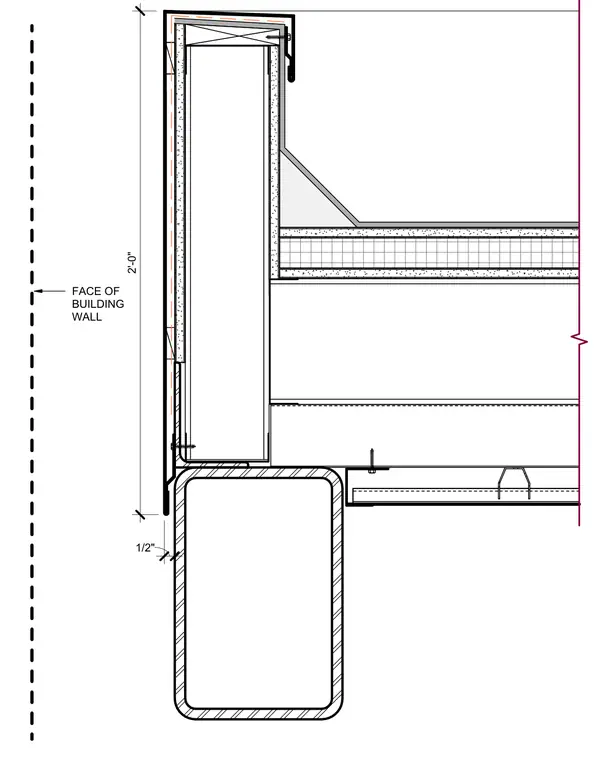
A metal canopy fascia transitions into the face of the building wall above a structural steel member. The assembly is dimensioned with a two-foot vertical offset from the building wall reference line down to the structural support. Sheet metal flashing caps the fascia and interfaces with the exterior wall construction.
Members view this detail in full resolution, download the CAD files (SVG, PDF), and can adapt it in the built-in CAD editor — export DXF, DWG, or PDF.
Start membership