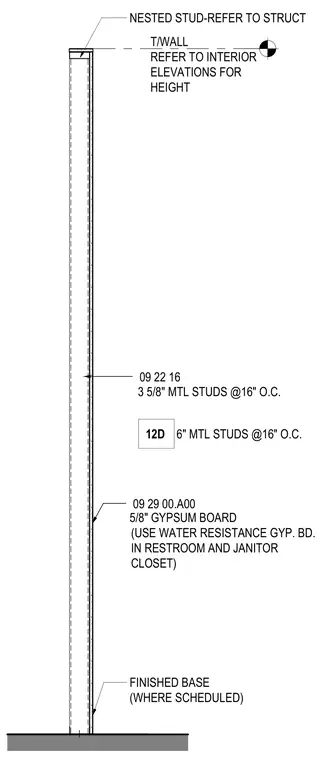
This interior partition detail shows a full-height metal stud wall with a nested stud framing connection at the top of the wall. The assembly is framed with three and five-eighths inch or six-inch metal studs spaced at sixteen inches on center. Five-eighths-inch gypsum board is applied to both faces, specifying water-resistant gypsum board for use in restrooms and janitor closets. A finished base is installed at the bottom where scheduled, sitting atop the floor finish.
09 22 16 ? 09 29 00.A00 ? FINISHED BASE (WHERE SCHEDULED) (USE WATER RESISTANCE GYP. BD. IN RESTROOM AND JANITOR CLOSET) 6" MTL STUDS @16" O.C. 12D NESTED STUD-REFER TO STRUCT T/WALL REFER TO INTERIOR ELEVATIONS FOR HEIGHT 3 5/8" MTL STUDS @16" O.C. 5/8" GYPSUM BOARD
Members view this detail in full resolution, download the CAD files (SVG, PDF), and can adapt it in the built-in CAD editor — export DXF, DWG, or PDF.
Start membership