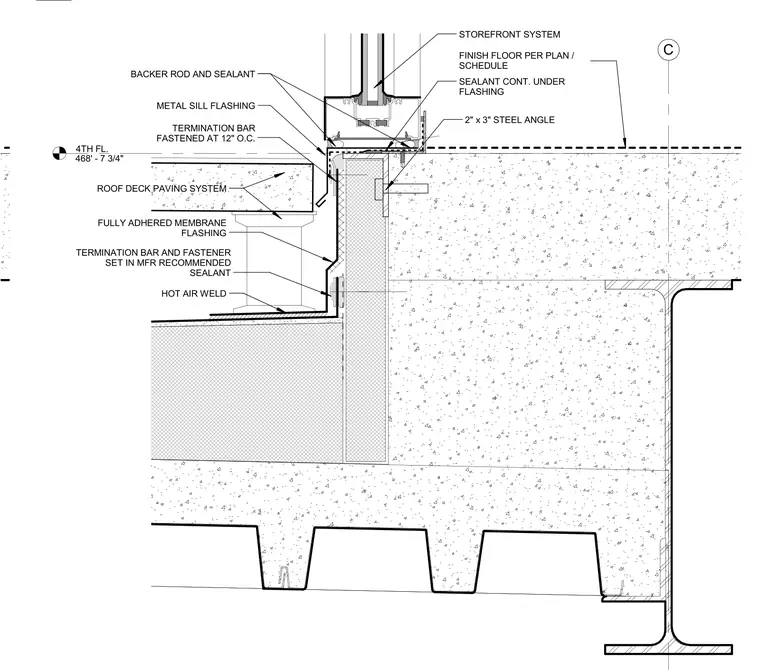
The storefront system sits above a metal sill flashing and a continuous sealant layer over a two-by-three-inch steel angle. A fully adhered membrane flashing extends down the vertical parapet and is secured with a termination bar fastened at twelve inches on center set in manufacturer-recommended sealant, with hot-air welds at joints. A roof deck paving system abuts the assembly above the fourth floor level, which is set at elevation 468 feet seven and three-quarters inches. Backer rod and sealant seal the exterior joint beneath the storefront sill.
4TH FL. 468' - 7 3/4" C TERMINATION BAR FASTENED AT 12" O.C. TERMINATION BAR AND FASTENER SET IN MFR RECOMMENDED SEALANT FULLY ADHERED MEMBRANE FLASHING HOT AIR WELD METAL SILL FLASHING BACKER ROD AND SEALANT SEALANT CONT. UNDER FLASHING 2" x 3" STEEL ANGLE STOREFRONT SYSTEM ROOF DECK PAVING SYSTEM FINISH FLOOR PER PLAN / SCHEDULE 3" = 1'-0"
Members view this detail in full resolution, download the CAD files (SVG, PDF), and can adapt it in the built-in CAD editor — export DXF, DWG, or PDF.
Start membership