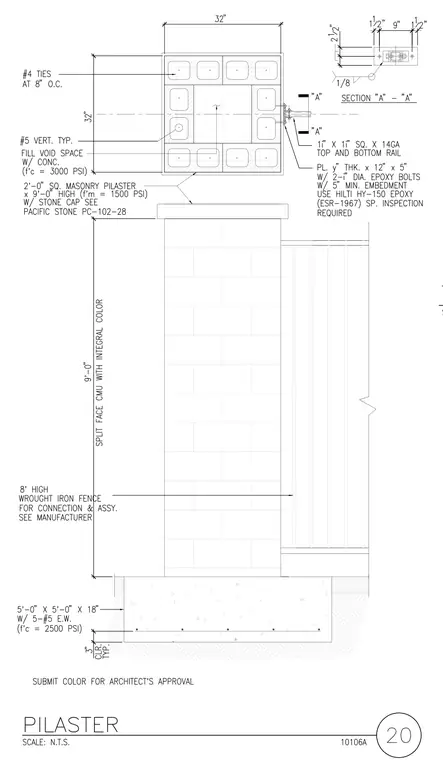
A 2 foot 0 inch square masonry pilaster stands 9 feet 0 inches high, constructed of split face concrete masonry units with integral color and a stone cap per Pacific Stone PC-102-28. The 32 inch by 32 inch pilaster plan incorporates #4 ties at 8 inches on center, #5 vertical reinforcing bars typically, and void spaces filled with concrete having a compressive strength of 3000 PSI. The masonry pilaster bears on a 5 foot 0 inch by 5 foot 0 inch by 18 inch concrete footing reinforced with 5-#5 bars each way with a compressive strength of 2500 PSI and 3 inches of clear cover typical. An 8 foot high wrought iron fence connects to the pilaster using an 11 inch by 11 inch square by 14 gauge top and bottom rail secured by a plate of y-inch thickness and 12 inches by 5 inches, anchored with two 1-inch diameter epoxy bolts utilizing Hilti HY-150 epoxy requiring special inspection per ESR-1967. A separate section view details the connection hardware layout with 1/8 inch clearances and specified bolt spacing.
Members view this detail in full resolution, download the CAD files (SVG, PDF), and can adapt it in the built-in CAD editor — export DXF, DWG, or PDF.
Start membership