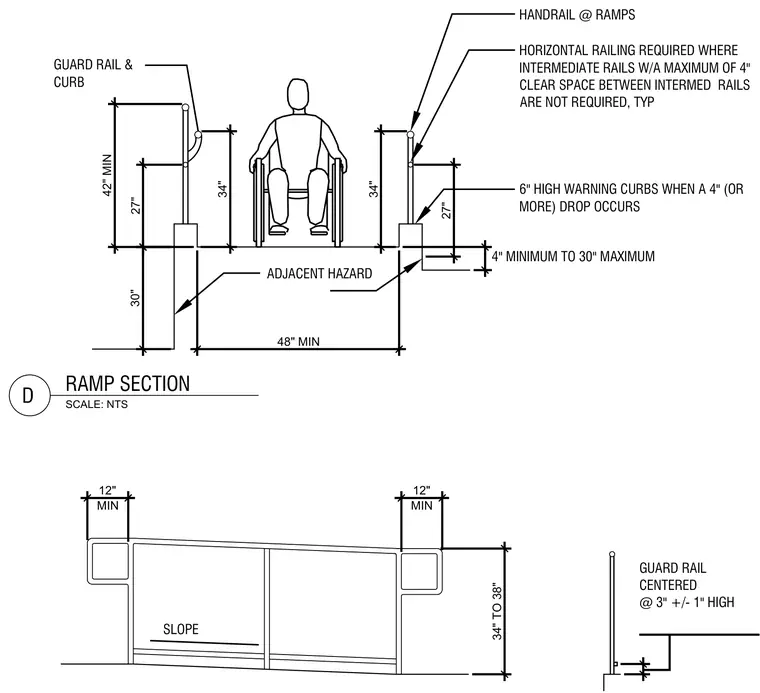
An accessible ramp section details handrail and guardrail heights alongside warning curbs for drop-offs. The ramp surface features a minimum forty-eight inch width between curbs. Handrails are mounted between thirty-four and thirty-eight inches high with twenty-seven inches to intermediate rails, and twelve-inch minimum extensions. Guardrails stand forty-two inches minimum with thirty-inch vertical clearances for adjacent hazards. Six-inch high warning curbs are required whenever a drop of four inches or more occurs.
27" 34" 34" 42" MIN 48" MIN 27" 34" TO 38" 12" MIN 12" MIN GUARD RAIL CENTERED @ 3" +/- 1" HIGH GUARD RAIL & CURB HANDRAIL @ RAMPS 6" HIGH WARNING CURBS WHEN A 4" (OR MORE) DROP OCCURS 4" MINIMUM TO 30" MAXIMUM ADJACENT HAZARD HORIZONTAL RAILING REQUIRED WHERE INTERMEDIATE RAILS W/A MAXIMUM OF 4" CLEAR SPACE BETWEEN INTERMED RAILS ARE NOT REQUIRED, TYP 30" SLOPE D RAMP SECTION SCALE: NTS
Members view this detail in full resolution, download the CAD files (SVG, PDF), and can adapt it in the built-in CAD editor — export DXF, DWG, or PDF.
Start membership