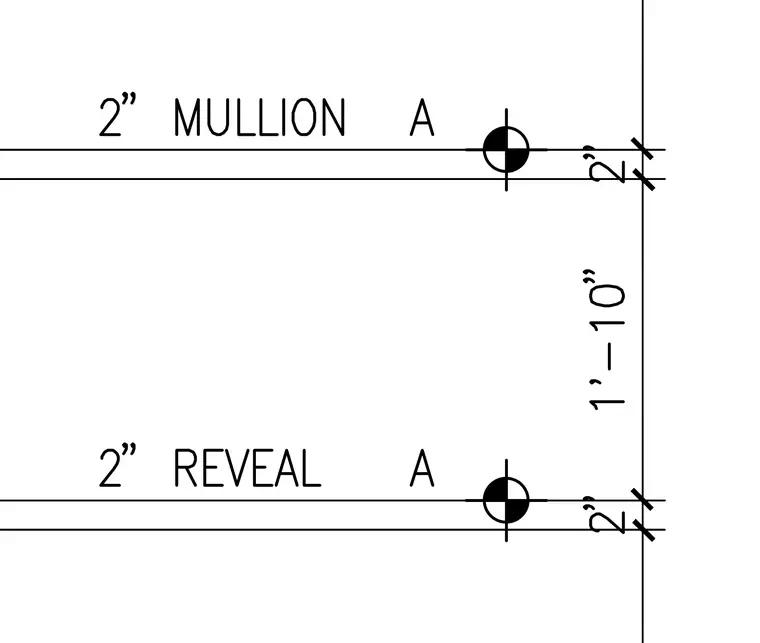
This plan detail shows a two-inch mullion and a two-inch reveal spaced at one foot ten inches. Grid intersection markers and dimensional ticks establish the layout of the assembly.
Members view this detail in full resolution, download the CAD files (SVG, PDF), and can adapt it in the built-in CAD editor — export DXF, DWG, or PDF.
Start membership