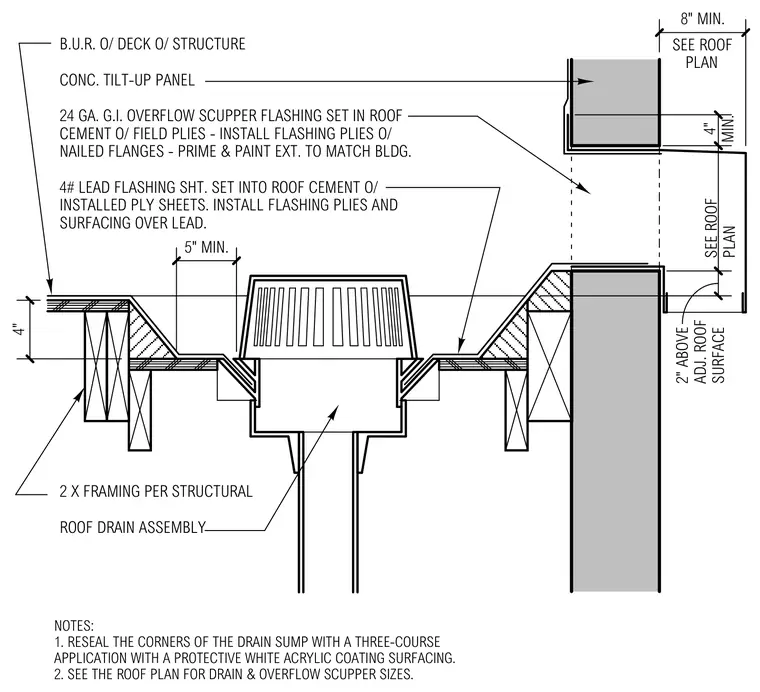
A roof drain assembly is set into a depressed sump framed with 2x wood blocking over the structural roof deck, with a built-up roofing system applied over the deck. Four-pound lead flashing sheet is set into roof cement over installed ply sheets, with flashing plies and surfacing applied over the lead. An adjacent concrete tilt-up wall incorporates a twenty-four gauge galvanized iron overflow scupper flashing set in roof cement over field plies with nailed flanges, primed and painted externally to match the building. The scupper sits a minimum of two inches above the adjacent roof surface with an eight-inch minimum overall height per the roof plan. Drain sump corners are resealed with a three-course application and a protective white acrylic coating surfacing.
B.U.R. O/ DECK O/ STRUCTURE CONC. TILT-UP PANEL 24 GA. G.I. OVERFLOW SCUPPER FLASHING SET IN ROOF CEMENT O/ FIELD PLIES - INSTALL FLASHING PLIES O/ NAILED FLANGES - PRIME & PAINT EXT. TO MATCH BLDG. 4# LEAD FLASHING SHT. SET INTO ROOF CEMENT O/ INSTALLED PLY SHEETS. INSTALL FLASHING PLIES AND SURFACING OVER LEAD. 2 X FRAMING PER STRUCTURAL ROOF DRAIN ASSEMBLY 4" 5" MIN. 2" ABOVE ADJ. ROOF SURFACE 4" MIN. SEE ROOF PLAN NOTES: 1. RESEAL THE CORNERS OF THE DRAIN SUMP WITH A THREE-COURSE APPLICATION WITH A PROTECTIVE WHITE ACRYLIC COATING SURFACING. 2. SEE THE ROOF PLAN FOR DRAIN & OVERFLOW SCUPPER SIZES. 8" MIN. SEE ROOF PLAN
Members view this detail in full resolution, download the CAD files (SVG, PDF), and can adapt it in the built-in CAD editor — export DXF, DWG, or PDF.
Start membership