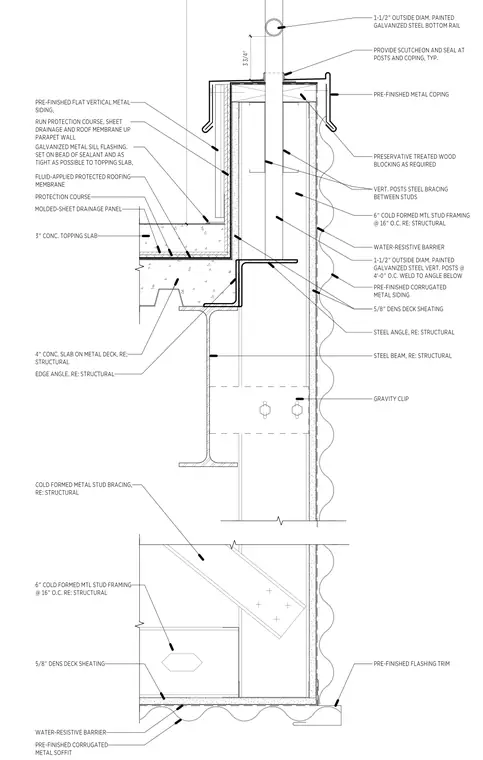
This assembly consists of a six-inch cold-formed metal stud parapet wall framed at sixteen inches on center, topped with preservative-treated wood blocking and a pre-finished metal coping. A one-and-a-half-inch outside diameter painted galvanized steel vertical post is braced between studs and welded to a steel angle at the base, which is supported by a steel beam. The exterior face features five-eighths-inch DensDeck sheathing, a water-resistive barrier, and pre-finished corrugated metal siding. The interior patio side includes a three-inch concrete topping slab over a four-inch concrete slab on metal deck, with a molded-sheet drainage panel, protection course, and fluid-applied roofing membrane turned up the parapet wall. A galvanized metal sill flashing is set on a bead of sealant at the transition between the topping slab and the parapet wall. The assembly also includes a one-and-a-half-inch outside diameter painted galvanized steel bottom rail for the guardrail system, with escutcheons and seals provided at the posts.
Members view this detail in full resolution, download the CAD files (SVG, PDF), and can adapt it in the built-in CAD editor — export DXF, DWG, or PDF.
Start membership